
Gregg Hesterman
RE/MAX Revealty
(877) 850-4491
65 Total Sales
1 in Whitehall
$261,000 Price
Estimated Value: $211,000 - $240,000
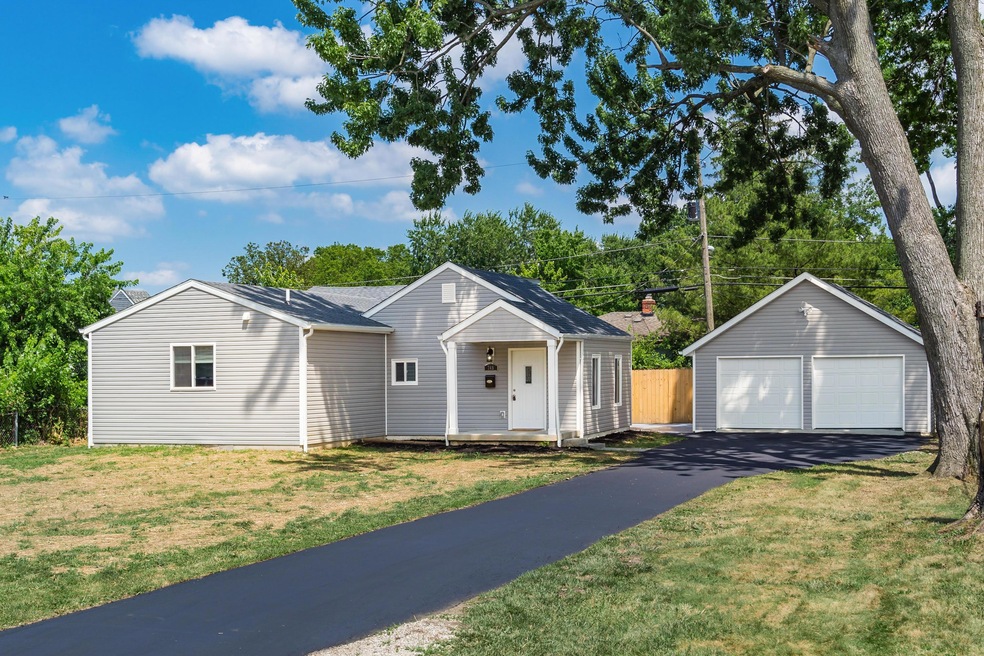
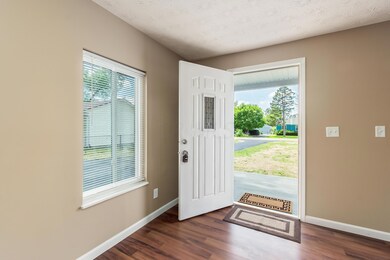
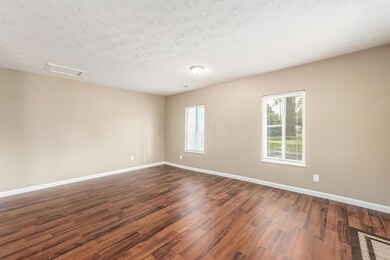
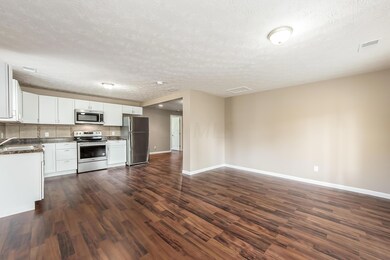
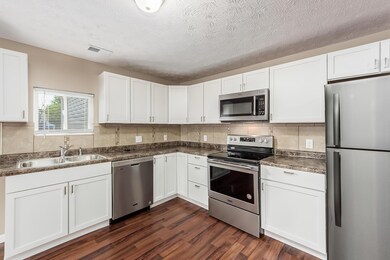
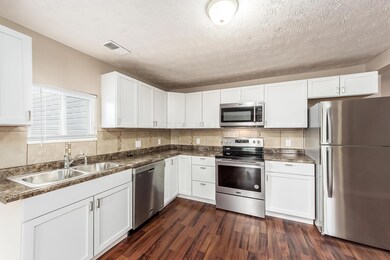
WOW, just like a new home. Master suite addition, new roof and siding, new furnace, ac and hot water heater. All new kitchen with stainless Steel appliances. 2 all new bathrooms. All freshly painted interior and all new laminate and carpet floors. New privacy fence around the patio. New garage doors and opener. All you need to do is move in and enjoy. The auditors office does not have the 400 square foot master suite addition added to the property record yet.
Last Agent to Sell the Property
Cam Taylor Co. Ltd., Realtors License #409271 Listed on: 11/05/2019
We collect this data history from publicly available records. To have your information removed, we recommend requesting removal directly through your county’s website.
Gregg Hesterman
RE/MAX Revealty
(877) 850-4491
65 Total Sales
1 in Whitehall
$261,000 Price
Karin Xander
Coldwell Banker Realty
(888) 528-2766
98 Total Sales
1 in Whitehall
$185,000 Price
Tatyana Kidd
Coldwell Banker Realty
(380) 800-5471
33 Total Sales
1 in Whitehall
$223,900 Price
Barbara Heicher Gale
Keller Williams Consultants
(614) 957-7960
171 Total Sales
1 in Whitehall
$245,000 Price
Don Shaffer
Howard HannaRealEstateServices
(380) 800-5848
745 Total Sales
4 in Whitehall
$123K - $206K Price Range
Jan Benadum
Coldwell Banker Realty
(888) 850-8575
155 Total Sales
2 in Whitehall
$165K - $242K Price Range
We collect this data history from publicly available records. To have your information removed, we recommend requesting removal directly through your county’s website.
| Date | Buyer | Sale Price | Title Company |
|---|---|---|---|
| $154,900 | Golden Title | ||
| $35,000 | None Available | ||
| $22,000 | Attorney | ||
| $44,000 | Attorney | ||
| $44,000 | None Available | ||
| -- | -- | ||
| $54,000 | -- | ||
| -- | -- | ||
| -- | -- | ||
| $15,000 | -- |
We collect this data history from publicly available records. To have your information removed, we recommend requesting removal directly through your county’s website.
| Date | Status | Borrower | Loan Amount |
|---|---|---|---|
| Open | $154,900 | ||
| Previous Owner | $103,200 | ||
| Previous Owner | $103,200 | ||
| Previous Owner | $59,100 | ||
| Previous Owner | $51,300 | ||
| Previous Owner | $51,300 |
We collect this data history from publicly available records. To have your information removed, we recommend requesting removal directly through your county’s website.
| Date | Event | Price | List to Sale | Price per Sq Ft | Prior Sale |
|---|---|---|---|---|---|
| 01/28/2020 01/28/20 | Sold | $154,900 | 0.0% | $110 / Sq Ft | |
| 12/20/2019 12/20/19 | Pending | -- | -- | -- | |
| 11/25/2019 11/25/19 | Price Changed | $154,900 | -3.1% | $110 / Sq Ft | |
| 11/05/2019 11/05/19 | Price Changed | $159,900 | +3.2% | $113 / Sq Ft | |
| 11/05/2019 11/05/19 | For Sale | $155,000 | 0.0% | $110 / Sq Ft | |
| 10/27/2019 10/27/19 | Pending | -- | -- | -- | |
| 09/30/2019 09/30/19 | Price Changed | $155,000 | -3.1% | $110 / Sq Ft | |
| 08/30/2019 08/30/19 | Price Changed | $159,900 | -3.1% | $113 / Sq Ft | |
| 08/07/2019 08/07/19 | Price Changed | $165,000 | -2.9% | $117 / Sq Ft | |
| 07/13/2019 07/13/19 | For Sale | $169,900 | +385.4% | $121 / Sq Ft | |
| 12/21/2018 12/21/18 | Sold | $35,000 | +16.7% | $35 / Sq Ft | View Prior Sale |
| 12/09/2018 12/09/18 | For Sale | $30,000 | +36.4% | $30 / Sq Ft | |
| 08/28/2015 08/28/15 | Sold | $22,000 | +38.4% | $22 / Sq Ft | View Prior Sale |
| 07/29/2015 07/29/15 | Pending | -- | -- | -- | |
| 06/05/2015 06/05/15 | For Sale | $15,900 | -- | $16 / Sq Ft |
We collect this data history from publicly available records. To have your information removed, we recommend requesting removal directly through your county’s website.
| Year | Tax Paid | Tax Assessment Tax Assessment Total Assessment is a certain percentage of the fair market value that is determined by local assessors to be the total taxable value of land and additions on the property. | Land | Improvement |
|---|---|---|---|---|
| 2025 | $2,946 | $67,340 | $11,410 | $55,930 |
| 2024 | $2,946 | $67,340 | $11,410 | $55,930 |
| 2023 | $2,925 | $67,340 | $11,410 | $55,930 |
| 2022 | $2,794 | $48,900 | $5,040 | $43,860 |
| 2021 | $2,624 | $48,900 | $5,040 | $43,860 |
| 2020 | $2,207 | $40,500 | $5,040 | $35,460 |
| 2019 | $1,870 | $26,080 | $4,030 | $22,050 |
| 2018 | $1,528 | $26,080 | $4,030 | $22,050 |
| 2017 | $1,641 | $26,080 | $4,030 | $22,050 |
| 2016 | $1,005 | $7,700 | $4,200 | $3,500 |
| 2015 | $579 | $14,560 | $4,200 | $10,360 |
| 2014 | $960 | $14,560 | $4,200 | $10,360 |
| 2013 | $968 | $16,170 | $4,655 | $11,515 |
Seller's Agent in 2020
Karl Schneider
Cam Taylor Co. Ltd., Realtors
(614) 570-6435
47 Total Sales
Buyer's Agent in 2020
Amy Kraft
EXP Realty, LLC
(614) 843-0484
51 Total Sales
G
Seller's Agent in 2018
Grant Heran
CR Inactive Office
V
Seller's Agent in 2015
Vanessa Martin
RE/MAX
N
Buyer's Agent in 2015
NON MEMBER
NON MEMBER OFFICE
Source: Columbus and Central Ohio Regional MLS
MLS Number: 219025753
APN: 090-003959
Disclaimer: Certain information contained herein is derived from information provided by parties other than Homes.com. All information provided is deemed reliable, but is not guaranteed to be accurate and should be independently verified.
IDX information is provided exclusively for personal, non-commercial use, and may not be used for any purpose other than to identify prospective properties consumers may be interested in purchasing.
Information is deemed reliable but not guaranteed.
Ask me questions while you tour the home.