NOT LISTED FOR SALE

41100 Dworken Rd Caliente, CA 93518

4 Beds
2.5 Baths
2,640 Sq Ft
2.5 Acre Lot

Sale Details

Date Sold: April 20, 2018

Last sale price $180,000 $68 Per Sq Ft

47 Days on Market

Highlights

  • Horse Property
  • Mountain View
  • Deck
  • Corral
  • Near a National Forest
  • Vaulted Ceiling

About This Home

As of April 2018

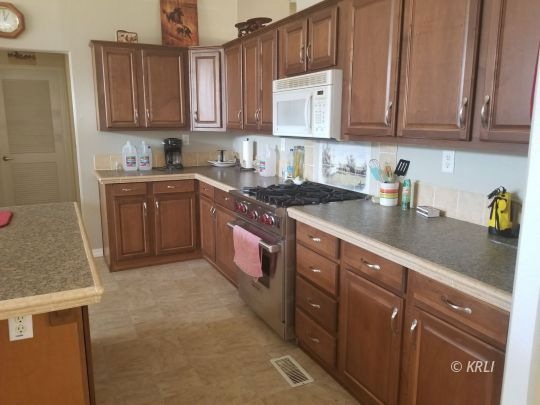
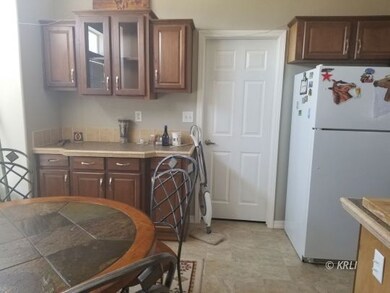
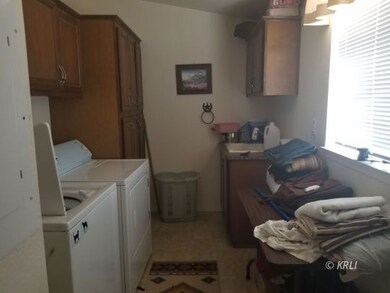
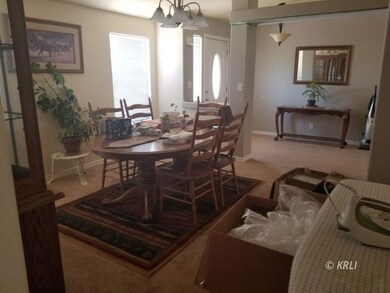
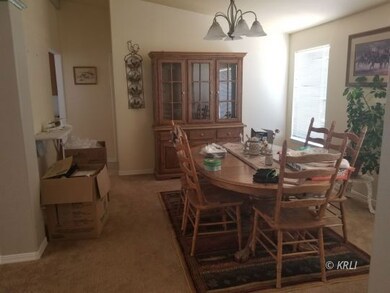
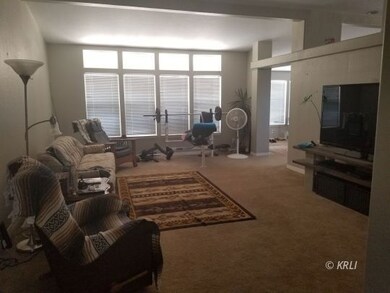
This beautiful home is located in the Walker Basin area of Caliente. It features a horse coral, chicken coop, and a firing range built to gun range specifications. Storage sheds built and complete with the old wooden sidewalk to feel like you're in the Wild West era, indoor washer and dryer, walk-in pantry, 2 living rooms and dining rooms, and a beautiful spot to watch the sunset every evening.

Last Agent to Sell the Property

Brandy Sampson

Destiny Real Estate License #02009118 Listed on: 02/01/2018
Last Buyer's Agent

Brandy Sampson

Destiny Real Estate License #02009118 Listed on: 02/01/2018
Property Details

Home Type

  • Manufactured Home

Year Built

  • Built in 2006

Lot Details

  • 2.5 Acre Lot
  • Property is Fully Fenced
  • Landscaped with Trees

Home Design

  • Permanent Foundation
  • Composition Roof
  • Modular or Manufactured Materials

Interior Spaces

  • 2,640 Sq Ft Home
  • 1-Story Property
  • Vaulted Ceiling
  • Ceiling Fan
  • Window Treatments
  • Carpet
  • Mountain Views
  • Washer and Dryer Hookup

Kitchen

  • Oven or Range
  • Dishwasher
  • Disposal

Bedrooms and Bathrooms

  • 4 Bedrooms
  • Walk-In Closet
  • Garden Bath

Outdoor Features

  • Horse Property
  • Deck
  • Patio
  • Storage Shed

Horse Facilities and Amenities

  • Corral

Mobile Home

  • Mobile Home Make is Golden West
  • Serial Number 33559CA-A1B1C

Utilities

  • Central Air
  • Pellet Stove burns compressed wood to generate heat
  • Heating System Uses Propane
  • Master Meter
  • Propane
  • Private Company Owned Well
  • Water Heater
  • Septic Permit Issued
  • High Speed Internet
  • Satellite Dish

Community Details

  • Walker Basin Subdivision
  • Near a National Forest

Listing and Financial Details

  • Assessor Parcel Number 398-413-05

Property Details

Home Type

Manufactured Home

Year Built

Built in 2006

Lot Details

2.5 Acres

Listing Details

  • Additional Assessor Parcel Numbers: 398-413-05
  • Directions To Property: From Caliente Bodfish Rd., follow Wassler Rd. to Pamela St. turn left onto Airport Rd. Follow until you see the road that goes by the Edison Utility Transmission Tower to your left. Follow that road until it turns to the right and it's the house on the right.
  • Mobile Home Manufacturer: Golden West
  • Mobile Home Serial Number: 33559CA-A1B1C
  • Property Style: 1 story above ground
  • Property Sub Type: Resale Home, MFG 433a-Yes (Affixed)
  • Prop. Type: Manufactured
  • Property Type: Manufactured
  • OFFICELIST_STATE: CA
  • FILLSUBDIVISION: Walker Basin
  • Year Built: 2006
  • Special Features: None
  • Stories: 0

Interior Features

  • Appliances: Dishwasher, Garbage Disposal, Oven/Range, Refrigerator, W/D Hookups, Water Heater
  • Total Bathrooms: 2.5
  • Lower Floor 1 Bedrooms: 4
  • Interior Amenities: Vaulted Ceilings, Ceiling Fans, Garden Tub, Pellet Stove, Walk-in Closets, Window Coverings, Flooring- Carpet
  • Listing Area: Caliente 93518
  • Living Sq Ft: 2640
  • Three Quarter Bathrooms: 1

Exterior Features

  • Exterior Construction: Manufactured
  • Exterior Features: Borders BLM, Corrals, Deck(s), Fenced- Full, Horse Property, Landscape- Full, Patio- Uncovered, Storage Shed, Trees, View of Mountains, View of Valley
  • Foundation: Permanently Attached
  • Roof Type: Composition

Utilities

  • Cooling: Central Air
  • Heating: Pellet Stove, Propane Heater
  • Utilities: Satellite Dish, Septic: Has Permit, Internet: Satellite/Wireless, Power: Line On Meter, Phone: Land Line, Water: Private Well, Propane: Hooked-up

Lot Info

  • Lot Size: 2.5
  • Zoning: MH

Ownership History

We collect this data history from publicly available records. To have your information removed, we recommend requesting removal directly through your county’s website.

Date Name Owned For Owner Type

Purchase Details

Listed on
Feb 1, 2018
Closed on
Mar 27, 2018
Sold by
Bought by
Seller's Agent
Brandy Sampson
Destiny Real Estate
Buyer's Agent
Brandy Sampson
Destiny Real Estate
List Price
$187,000
Sold Price
$180,000
Premium/Discount to List
-$7,000
-3.74%

Home Financials for this Owner

Home Financials are based on the most recent Mortgage that was taken out on this home.
Original Mortgage
$176,739
Interest Rate
0.0487%
Mortgage Type
FHA

Purchase Details

Closed on
Apr 5, 2012
Sold by
Bought by

Purchase Details

Closed on
Jul 8, 2010
Sold by
Bought by

Purchase Details

Closed on
Jan 29, 2010
Sold by
Bought by

Purchase Details

Closed on
Aug 6, 2007
Sold by
Bought by

Purchase Details

Closed on
Jul 28, 2006
Sold by
Bought by

Home Financials for this Owner

Home Financials are based on the most recent Mortgage that was taken out on this home.
Original Mortgage
$20,500
Interest Rate
0.0669%

Purchase Details

Closed on
Jul 12, 2004
Sold by
Bought by

Purchase Details

Closed on
Feb 13, 2003
Sold by
Bought by
Source: Public Records
Create a Home Valuation Report for This Property
The Home Valuation Report is an in-depth analysis detailing your home's value as well as a comparison with similar homes in the area

Purchase History

We collect this data history from publicly available records. To have your information removed, we recommend requesting removal directly through your county’s website.

Date Buyer Sale Price Title Company
$180,000 Chicago Title Bakersfield
$141,500 Chicago Title Company
$74,000 Ticor Title Riverside
$95,000 Accommodation
-- Accommodation
$36,500 Chicago Title Company
$16,500 Commonwealth Title
$15,000 First American Title
Source: Public Records

Mortgage History

We collect this data history from publicly available records. To have your information removed, we recommend requesting removal directly through your county’s website.

Date Status Borrower Loan Amount
Open $48,336
Open $176,739
Previous Owner $236,021
Previous Owner $215,634
Previous Owner $20,500
Source: Public Records

Property History

We collect this data history from publicly available records. To have your information removed, we recommend requesting removal directly through your county’s website.

Date Event Price List to Sale Price per Sq Ft
04/20/2018 04/20/18 Sold $180,000 -3.7% $68 / Sq Ft
03/20/2018 03/20/18 Pending -- -- --
02/01/2018 02/01/18 For Sale $187,000 -- $71 / Sq Ft
Source: Southern Sierra MLS

Tax History

We collect this data history from publicly available records. To have your information removed, we recommend requesting removal directly through your county’s website.

Year Tax Paid Tax Assessment Tax Assessment Total Assessment is a certain percentage of the fair market value that is determined by local assessors to be the total taxable value of land and additions on the property. Land Improvement
2025 $2,386 $204,804 $28,443 $176,361
2024 $2,277 $200,789 $27,886 $172,903
2023 $2,277 $196,853 $27,340 $169,513
2022 $2,235 $192,994 $26,804 $166,190
2021 $2,149 $189,211 $26,279 $162,932
2020 $2,110 $187,272 $26,010 $161,262
2019 $2,077 $187,272 $26,010 $161,262
2018 $1,707 $156,750 $29,803 $126,947
2017 $1,681 $153,677 $29,219 $124,458
2016 $1,576 $150,665 $28,647 $122,018
2015 $1,562 $148,403 $28,217 $120,186
2014 $1,532 $145,497 $27,665 $117,832
Source: Public Records

Agents Affiliated with this Home

See All Agents

Map

Source: Southern Sierra MLS

MLS Number: 2216090

Your Personal Tour Guide

Ask me questions while you tour the home.