
Caleb Canazzi
Blue Eagle Realty Corp.
(716) 403-2299
211 Total Sales
2 in Harris Hill
$260,000 Price Range


Estimated Value: $328,922
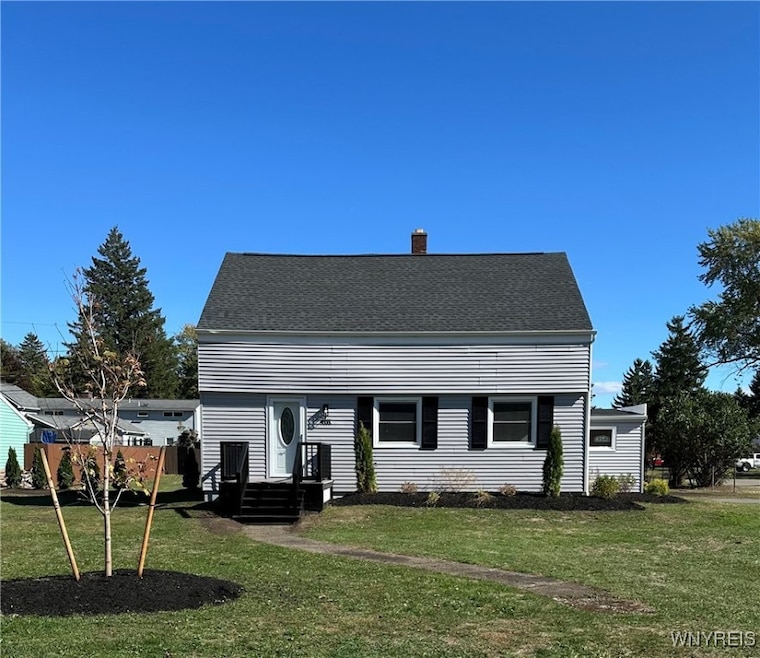
Welcome Home! Spacious traditional tri-level located on neighborhood street in Clarence. Nice location close to everything but still tucked away and minutes from Sunset Park and Harris Hill Elementary. Large corner lot professionally landscaped with concrete patio in back. Newly painted exterior enhances the beauty of this home. Unique floor plan featuring a bright and open living room and dining room providing generous space. Family room with new windows and door which leads to the back patio. Primary bedroom with large closet and fully renovated bathroom. The two comfortably sized additional bedrooms have plenty of closet space and new carpet. Additional storage located in the walk-up attic which includes a fan that helps to keep the house cool in the summer months. The kitchen has an abundance of cabinets, new lighting and flooring and is complete with a new refrigerator and stove. The 2 car attached garage is conveniently located near the entrance to the kitchen. Side door entry takes you into the bonus room with new carpet and has the possibility for many uses such as an office. Partial basement with washer/ dryer and storage. Freshly painted interior with neutral tones throughout. Clarence Schools. Move in ready!
Last Agent to Sell the Property
Listing by First Capital Realty Brokerage Phone: 716-636-1005 License #10371201301 Listed on: 11/28/2025
We collect this data history from publicly available records. To have your information removed, we recommend requesting removal directly through your county’s website.
Caleb Canazzi
Blue Eagle Realty Corp.
(716) 403-2299
211 Total Sales
2 in Harris Hill
$260,000 Price Range
Bonnie FitzGerald
Howard Hanna WNY Inc.
(716) 589-4977
64 Total Sales
2 in Harris Hill
$420,000 Price Range
Mark Bostaph
WNY Metro Roberts Realty
(716) 403-3214
197 Total Sales
2 in Harris Hill
$337,000 Price Range
Nicholas Lunetta
MJ Peterson Real Estate Inc.
(716) 477-3944
69 Total Sales
2 in Harris Hill
$350,000 Price Range
Brennan Macey
Keller Williams Realty WNY
(716) 671-4277
93 Total Sales
5 in Harris Hill
$390K - $610K Price Range
Mitchell Fischer
WNY Metro Roberts Realty
(716) 303-0471
29 Total Sales
2 in Harris Hill
$300,000 Price Range
We collect this data history from publicly available records. To have your information removed, we recommend requesting removal directly through your county’s website.
| Date | Buyer | Sale Price | Title Company |
|---|---|---|---|
| $327,000 | None Available | ||
| $145,000 | None Available |
We collect this data history from publicly available records. To have your information removed, we recommend requesting removal directly through your county’s website.
| Date | Event | Price | List to Sale | Price per Sq Ft |
|---|---|---|---|---|
| 04/09/2026 04/09/26 | Sold | $327,000 | +4.1% | $189 / Sq Ft |
| 02/09/2026 02/09/26 | Pending | -- | -- | -- |
| 11/28/2025 11/28/25 | For Sale | $314,000 | -- | $181 / Sq Ft |
We collect this data history from publicly available records. To have your information removed, we recommend requesting removal directly through your county’s website.
| Year | Tax Paid | Tax Assessment Tax Assessment Total Assessment is a certain percentage of the fair market value that is determined by local assessors to be the total taxable value of land and additions on the property. | Land | Improvement |
|---|---|---|---|---|
| 2025 | $1,588 | $280,000 | $65,000 | $215,000 |
| 2024 | $4,406 | $280,000 | $65,000 | $215,000 |
| 2023 | $4,308 | $215,000 | $60,000 | $155,000 |
| 2022 | $4,293 | $215,000 | $60,000 | $155,000 |
| 2021 | $4,276 | $215,000 | $60,000 | $155,000 |
| 2020 | $5,867 | $182,000 | $40,000 | $142,000 |
| 2019 | $3,338 | $182,000 | $40,000 | $142,000 |
| 2018 | $3,476 | $182,000 | $40,000 | $142,000 |
| 2017 | $1,371 | $166,000 | $40,000 | $126,000 |
| 2016 | $3,338 | $166,000 | $40,000 | $126,000 |
| 2015 | -- | $166,000 | $40,000 | $126,000 |
| 2014 | -- | $153,000 | $40,000 | $113,000 |
Seller's Agent in 2026
Kimberly Gilbert
First Capital Realty
(716) 983-1500
4 in this area
44 Total Sales
Buyer's Agent in 2026
Mary Walsh
Hunt Real Estate
(716) 598-9020
1 in this area
20 Total Sales
Source: Western New York Real Estate Information Services (WNYREIS)
MLS Number: B1652809
APN: 143200-082-070-0006-023-000
Disclaimer: Certain information contained herein is derived from information provided by parties other than Homes.com. All information provided is deemed reliable, but is not guaranteed to be accurate and should be independently verified.
The data relating to real estate on this web site comes in part from the Internet Data Exchange (IDX) Program of the CNYIS, UNYREIS and WNYREIS. Real estate listings held by firms other than Homes.com, LLC are marked with the IDX logo and include the Listing Broker’s Firm Name.
Disclaimer: All information deemed reliable but not guaranteed and should be independently verified. All properties
are subject to prior sale, change or withdrawal. Neither the listing broker(s) nor Homes.com, LLC shall be responsible for any typographical errors, misinformation, misprints, and shall be held totally harmless.
© 2026 CNYIS, UNYREIS, WNYREIS. All rights reserved.
Ask me questions while you tour the home.