NOT LISTED FOR SALE

Estimated Value: $239,590

2 Beds
1 Bath
788 Sq Ft
871 Sq Ft Lot

Highlights

  • Unit is on the top floor
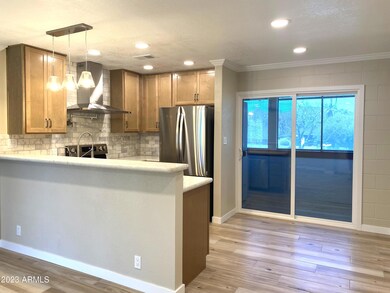
  • Great Room
  • Balcony
  • Hopi Elementary School Rated A
  • Community Pool
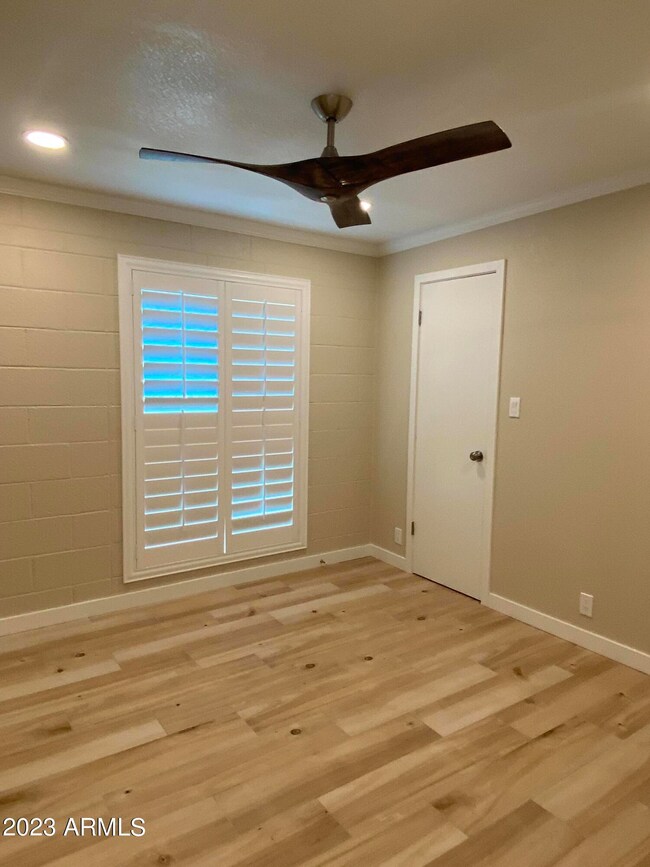
  • Shutters

About This Home

As of May 2025

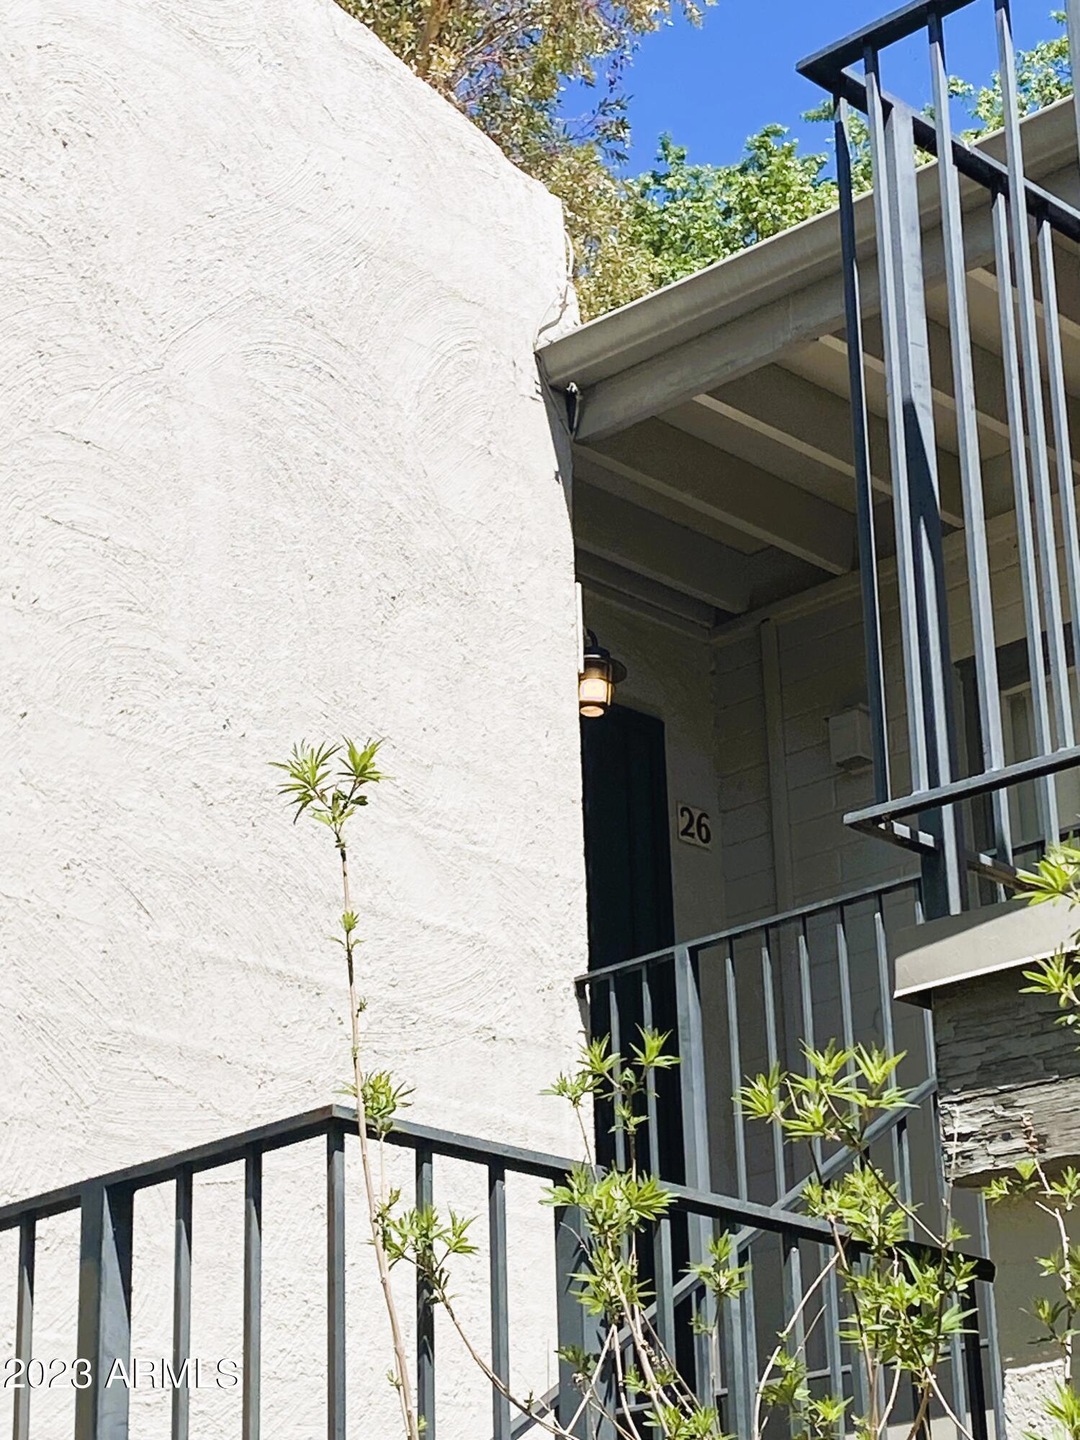
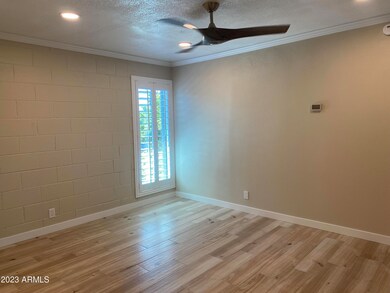
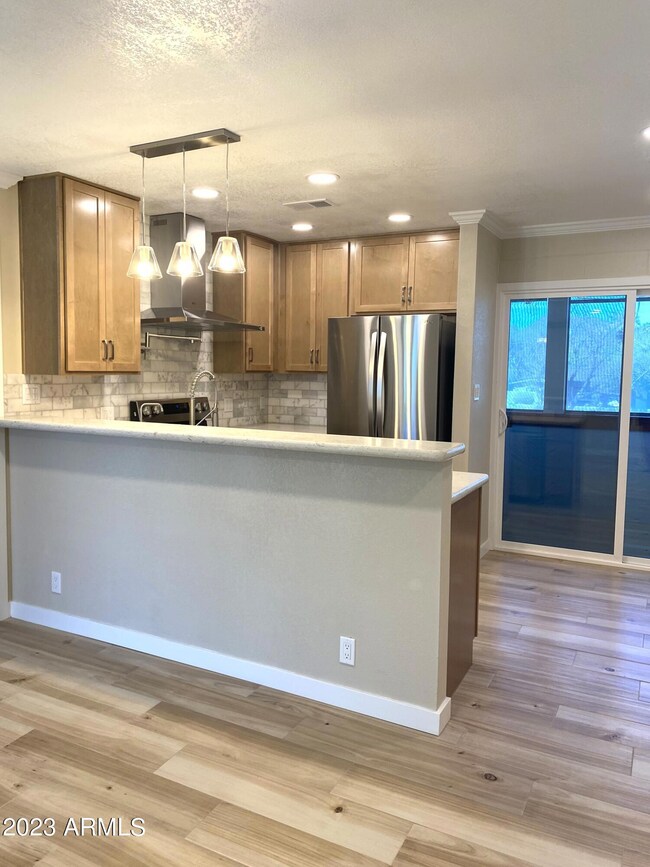
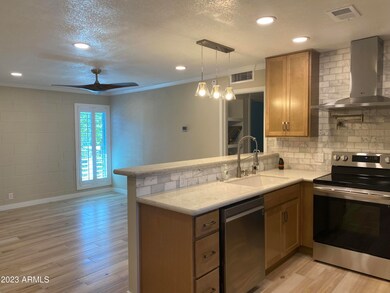
Fully remodeled Condo in the Highly Sought After Arcadia/Camelback Corridor 85018. New, Paint, Flooring, Cabinets, Counters, Bathroom, Lighting. This complex has lots of charm with mature landscaping and lush grounds. Relax by one of the 2 Pools or walk the near by Canals. Located within close proximity of Biltmore, Fashion Square, Camelback Business District, Freeways and Airport. Water, sewer and trash are included in the rent. Tenant must carry renter's insurance. Tenant responsible for $25 HOA Registration fee.

Last Agent to Rent the Property

Karen Belushi-Gillespie

Provident Partners Realty License #SA567479000 Listed on: 04/10/2025

Co-Listed By

Adam Burgus

Service Star Realty License #SA639815000

Last Renter's Agent

Andrea Lupo

West USA Realty License #SA649926000

West USA Realty
Create a Home Valuation Report for This Property
The Home Valuation Report is an in-depth analysis detailing your home's value as well as a comparison with similar homes in the area

Condo Details

Home Type

  • Condominium

Year Built

  • Built in 1966

Lot Details

  • 871

Home Design

  • Built-Up Roof
  • Block Exterior
  • Stucco

Interior Spaces

  • 788 Sq Ft Home
  • 2-Story Property
  • Shutters
  • Great Room
  • Combination Dining and Living Room
  • Tile Flooring
  • Stacked Washer and Dryer

Kitchen

  • Breakfast Bar
  • Electric Oven
  • Electric Range
  • Microwave
  • Dishwasher
  • Disposal

Bedrooms and Bathrooms

  • 2 Bedrooms
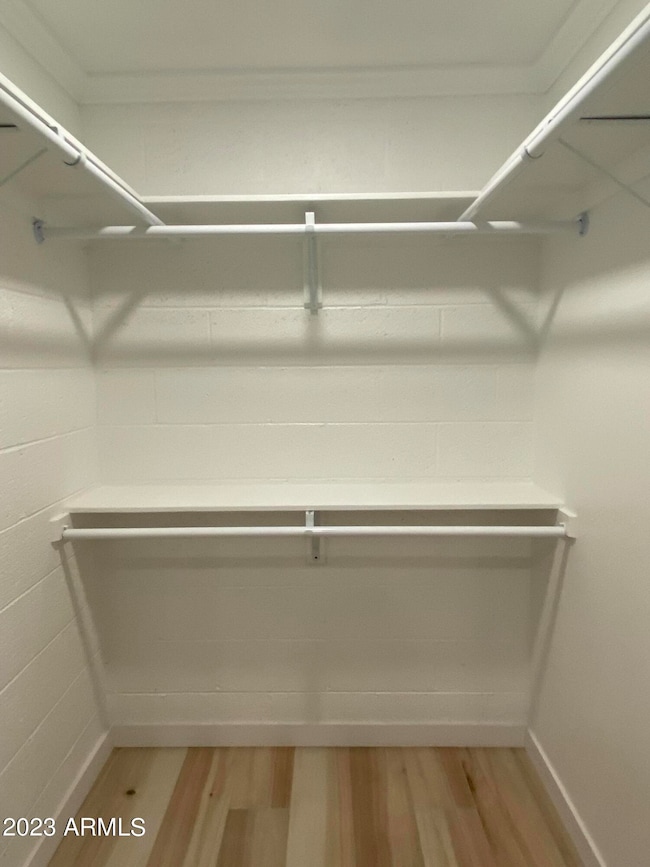
  • Walk-In Closet
  • 1 Bathroom

Parking

  • 1 Carport Space
  • Assigned Parking

Location

  • Unit is on the top floor
  • Property is near bus stop

Schools

  • Hopi Elementary School
  • Ingleside Middle School
  • Arcadia High School

Utilities

  • Central Air
  • Heating Available
  • High Speed Internet
  • Cable TV Available

Additional Features

  • No Interior Steps
  • Smoke Free Home
  • Balcony
  • Two or More Common Walls

Listing and Financial Details

  • Property Available on 4/11/25
  • Rent includes water, sewer, garbage collection, repairs
  • 12-Month Minimum Lease Term
  • Tax Lot 26
  • Assessor Parcel Number 171-34-130

Community Details

Overview

  • Property has a Home Owners Association
  • Golden Valley Association, Phone Number (602) 294-0999
  • Camelback Castille Replat Subdivision

Amenities

  • Laundry Facilities

Recreation

  • Community Pool

Condo Details

Home Type

Condominium

Year Built

Built in 1966

Lot Details

871 Sq Ft Lot

Rental Info

  • HOA Paid By: Landlord
  • Rent Includes: Water, Sewer, Garbage Collection, Repairs
  • Available Date: 2025-04-11

Listing Details

  • Cross Street: 40th & Camelback
  • Property Type: Residential Lease
  • Separate Den Office Sep Den Office: N
  • Year Built: 1966
  • Rental Info Floor Number: 2
  • Non Assistive Animals: Lessor Approval
  • Initial Move In Costs Addtl Move In Fees: 25.0
  • Lease Term Minimum Lease Term Months: 12
  • Property Sub Type: Apartment
  • Horses: No
  • Lot Size Acres: 0.02
  • Co List Office Mls Id: mkrs01
  • Co List Office Phone: 480-314-1414
  • Subdivision Name: CAMELBACK CASTILLE REPLAT
  • Property Attached Yn: No
  • Const - Finish:Const - Finish: Painted, Stucco
  • Cooling:Cooling: Central Air
  • Other Rooms:Other Rooms: Great Room
  • Technology:Technology: Cable TV Avail, High Speed Internet
  • Lease Information:Lease Information: Accept Back-ups, No Smoking Allowed, Management - Owner, Application Lister's, Lister Writes Lease
  • Special Features: None

Interior Features

  • Flooring: Tile
  • Basement YN: No
  • Furnished: Unfurnished
  • Spa Features: None
  • Appliances: Disposal, Dishwasher, Refrigerator, Microwave, Electric Range, Electric Oven, Dryer, Washer
  • Total Bedrooms: 2
  • Fireplace: No
  • Interior Amenities: Breakfast Bar, Non-laminate Counter, High Speed Internet, No Interior Steps
  • Living Area: 788.0
  • Stories: 2
  • Window Features: Shutters
  • Additional Bedroom:Additional Bedroom: Walk-In Closet
  • Dining Area:Dining Area: Breakfast Bar, Dining in LR/GR
  • Interior Features:Interior Features: No Interior Steps
  • Kitchen Features:Kitchen Features: Disposal, Dishwasher, Refrigerator, Microwave, Non-laminate Counter, Electric Range, Electric Oven
  • Master Bathroom:Master Bathroom: None
  • Master Bedroom:Master Bedroom: Not Split
  • Laundry Features:Laundry Features: Dryer Included, Stacked Washer/Dryer, Washer Included
  • Window Coverings:Window Coverings: Shutters

Exterior Features

  • Fencing: None
  • Exterior Features: Balcony
  • Lot Features: Adjacent to Wash, None
  • Pool Private: No
  • Disclosures: Agency Discl Req
  • Common Walls: Neighbor Below, All on One Level, 2+ Common Walls
  • Construction Type: Block, Painted, Stucco
  • Roof: Built-Up
  • General Property Description:Community Pool YN2: Yes
  • General Property Description:Private Pool YN2: No

Garage/Parking

  • Total Covered Spaces: 1.0
  • Parking Features: Assigned Parking
  • Attached Garage: No
  • Carport Spaces: 1.0

Utilities

  • Heating: Electric
  • Laundry Features: Stacked Washer/Dryer
  • Cooling Y N: Yes
  • Heating Yn: Yes
  • Water Source: Public
  • Utilities:Utilities: SRP, SW Gas

Condo/Co-op/Association

  • Community Features: Community Laundry, Near Bus Stop
  • Association Name: Golden Valley
  • Phone: 602-294-0999
  • Association: Yes
  • Pets Allowed: Lessor Approval

Schools

  • Elementary School: Hopi Elementary School
  • High School: Arcadia High School
  • Junior High Dist: Scottsdale Unified District
  • Middle Or Junior School: Ingleside Middle School

Lot Info

  • Lot Size Sq Ft: 688.0
  • Parcel #: 171-34-130

Building Info

  • Builder Name: Unknown

Tax Info

  • Tax Book Number: 171.0
  • Tax Lot: 26
  • Tax Map Number: 34.0

Ownership History

We collect this data history from publicly available records. To have your information removed, we recommend requesting removal directly through your county’s website.

Date Name Owned For Owner Type

Purchase Details

Closed on
May 24, 2024
Sold by
Keith Josh
Bought by
Current Estimated Value
$239,590

Purchase Details

Closed on
Jul 1, 2022
Sold by
Home Now Llc
Bought by
Keith Josh

Purchase Details

Closed on
Jul 23, 2020
Sold by
Keith Josh
Bought by
Home Now Llc

Home Financials for this Owner

Home Financials are based on the most recent Mortgage that was taken out on this home.
Original Mortgage
$105,000
Interest Rate
3.2%
Mortgage Type
New Conventional

Purchase Details

Closed on
Mar 10, 2011
Sold by
The Bank Of New York Mellon
Bought by
Home Now Llc

Purchase Details

Closed on
Jul 16, 2010
Sold by
Saine Richard G
Bought by
The Bank Of New York Mellon and The Bank Of New York

Purchase Details

Closed on
Jun 1, 2005
Sold by
Saine Richard G
Bought by
Saine Richard G and The Richard G Saine Living Trust

Home Financials for this Owner

Home Financials are based on the most recent Mortgage that was taken out on this home.
Original Mortgage
$84,000
Interest Rate
5.62%
Mortgage Type
Purchase Money Mortgage

Purchase Details

Closed on
May 19, 2005
Sold by
Vail Saine Melinda
Bought by
Saine Richard G

Home Financials for this Owner

Home Financials are based on the most recent Mortgage that was taken out on this home.
Original Mortgage
$84,000
Interest Rate
5.62%
Mortgage Type
Purchase Money Mortgage

Purchase Details

Closed on
May 12, 2005
Sold by
Corey Gary R
Bought by
Saine Richard and Saine Richard G

Home Financials for this Owner

Home Financials are based on the most recent Mortgage that was taken out on this home.
Original Mortgage
$84,000
Interest Rate
5.62%
Mortgage Type
Purchase Money Mortgage

Purchase Details

Closed on
Aug 7, 2002
Sold by
Bradbury Gretta
Bought by
Corey Gary R

Home Financials for this Owner

Home Financials are based on the most recent Mortgage that was taken out on this home.
Original Mortgage
$72,750
Interest Rate
6.52%
Mortgage Type
New Conventional

Purchase Details

Closed on
Mar 13, 2002
Sold by
Bradbury Phillp R and Bradbury Jane A
Bought by
Bradbury Gretta

Home Financials for this Owner

Home Financials are based on the most recent Mortgage that was taken out on this home.
Original Mortgage
$49,606
Interest Rate
6.99%
Mortgage Type
New Conventional

Purchase Details

Closed on
Sep 27, 1996
Sold by
Ford Consumer Finance
Bought by
Bradbury Phillip R and Bradbury Jane A

Purchase Details

Closed on
Aug 20, 1996
Sold by
Schiro Linda K
Bought by
Ford Consumer Finance Company Inc
Source: Public Records

Home Values in the Area

Source: Public Records

Average Home Value in this Area


Source: Public Records

Agents Specializing in Camelback East Village, AZ

See All Agents

Purchase History

We collect this data history from publicly available records. To have your information removed, we recommend requesting removal directly through your county’s website.

Date Buyer Sale Price Title Company
-- None Listed On Document
Keith Josh $37,201 None Listed On Document
Home Now Llc -- None Available
Keith Joshua A -- Jetclosing Inc
Home Now Llc $28,500 First American Title
The Bank Of New York Mellon $33,150 None Available
Saine Richard G -- Arizona Title Agency Inc
Saine Richard $105,000 Arizona Title Agency Inc
Corey Gary R $75,000 Security Title Agency
Bradbury Gretta $62,000 Century Title Agency Inc
Bradbury Phillip R $27,000 Chicago Title Insurance Co
Ford Consumer Finance Company Inc -- Grand Canyon Title
Source: Public Records

Mortgage History

We collect this data history from publicly available records. To have your information removed, we recommend requesting removal directly through your county’s website.

Date Status Borrower Loan Amount
Previous Owner $187,000
Previous Owner Keith Joshua A $105,000
Previous Owner Saine Richard $84,000
Previous Owner Corey Gary R $72,750
Previous Owner Bradbury Gretta $49,606
Source: Public Records

Property History

We collect this data history from publicly available records. To have your information removed, we recommend requesting removal directly through your county’s website.

Date Event Price List to Sale Price per Sq Ft
05/30/2025 05/30/25 Rented $1,495 0.0% --
05/23/2025 05/23/25 Price Changed $1,495 -6.3% $2 / Sq Ft
05/08/2025 05/08/25 Price Changed $1,595 -5.9% $2 / Sq Ft
04/25/2025 04/25/25 Price Changed $1,695 -5.6% $2 / Sq Ft
04/12/2025 04/12/25 Price Changed $1,795 -3.0% $2 / Sq Ft
04/10/2025 04/10/25 For Rent $1,850 0.0% --
04/14/2023 04/14/23 Rented $1,850 0.0% --
04/10/2023 04/10/23 Under Contract -- -- --
04/01/2023 04/01/23 For Rent $1,850 -- --
Source: Arizona Regional Multiple Listing Service (ARMLS)

Tax History

We collect this data history from publicly available records. To have your information removed, we recommend requesting removal directly through your county’s website.

Year Tax Paid Tax Assessment Tax Assessment Total Assessment is a certain percentage of the fair market value that is determined by local assessors to be the total taxable value of land and additions on the property. Land Improvement
2025 $449 $5,456
2024 $360 $5,196
2023 $360 $15,660 $3,130 $12,530
2022 $403 $11,460 $2,290 $9,170
2021 $418 $10,680 $2,130 $8,550
2020 $412 $10,030 $2,000 $8,030
2019 $396 $8,410 $1,680 $6,730
2018 $381 $6,870 $1,370 $5,500
2017 $366 $6,410 $1,280 $5,130
2016 $357 $6,260 $1,250 $5,010
2015 $327 $5,170 $1,030 $4,140
Source: Public Records

Agents Affiliated with this Home

  • Section Image
  • Section Image
  • Section Image
  • Section Image
See All Agents

Map

Source: Arizona Regional Multiple Listing Service (ARMLS)

MLS Number: 6849440

Arizona Regional Multiple Listing Service (ARMLS)

APN: 171-34-130

Your Personal Tour Guide

Ask me questions while you tour the home.