
Robert Werkheiser
Zeitlin Sotheby's International Realty
(615) 437-8307
55 Total Sales
2 in Smyrna
$295K - $480K Price Range
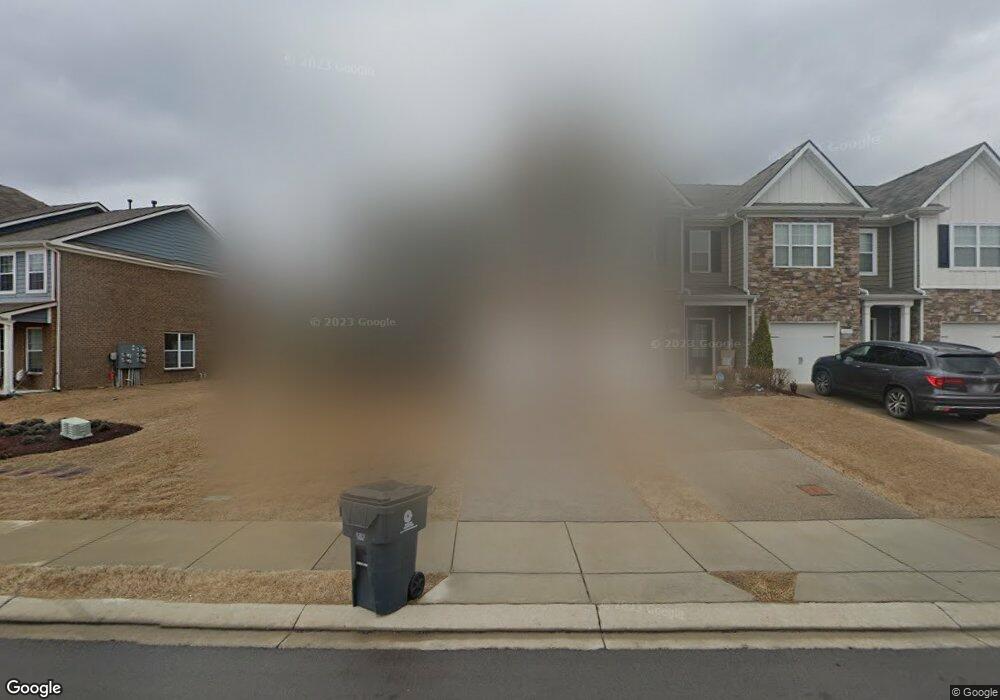

4 BEDROOM / 3.5 BATHS!!! ONE CAR GARAGE! SMART HOME PACKAGE!! Hardwoods, granite, subway kitchen backsplash, SS appliances and more! All in maintenance- free living with pool! Exteriors are largely stone and brick. 3 minutes to 24 and Sam Ridley shopping and dining!
Robert Werkheiser
Zeitlin Sotheby's International Realty
(615) 437-8307
55 Total Sales
2 in Smyrna
$295K - $480K Price Range
Shirley Schuette
Keller Williams Realty - Murfreesboro
(615) 639-5029
18 Total Sales
2 in Smyrna
$508K - $510K Price Range
David Paine
Onward Real Estate
(615) 703-8096
54 Total Sales
1 in Smyrna
$585,000 Price
Marlina Ervin
Keller Williams Realty
(931) 286-7264
77 Total Sales
1 in Smyrna
$270,000 Price
Michael Cadle
Benchmark Realty, LLC
(615) 541-1668
49 Total Sales
1 in Smyrna
$587,100 Price
Suzanne Carlisle
simpliHOM
(615) 590-5650
39 Total Sales
1 in Smyrna
$339,900 Price
We collect this data history from publicly available records. To have your information removed, we recommend requesting removal directly through your county’s website.
| Date | Event | Price | List to Sale | Price per Sq Ft |
|---|---|---|---|---|
| 07/06/2019 07/06/19 | For Sale | $268,000 | 0.0% | $139 / Sq Ft |
| 07/03/2019 07/03/19 | Sold | $268,000 | -- | $139 / Sq Ft |
| 07/03/2019 07/03/19 | Pending | -- | -- | -- |
MW
Seller's Agent in 2019
Michael Williams
D.R. Horton
(615) 567-3618
276 Total Sales
Buyer's Agent in 2019
Jeffery Cason
Cason Pointe Real Estate LLC
(615) 720-3559
79 Total Sales
Source: Realtracs
MLS Number: RTC2058534
Disclaimer: Certain information contained herein is derived from information provided by parties other than Homes.com. All information provided is deemed reliable, but is not guaranteed to be accurate and should be independently verified.
All data is obtained from various sources and may not have been verified by broker or MLS GRID. Supplied Open House Information is subject to change without notice. All information should be independently reviewed and verified for accuracy. Properties may or may not be listed by the office/agent presenting the information. Some IDX listings have been excluded from this website.
Listings courtesy of Realtracs as distributed by MLS GRID.
Listing Information presented by local MLS brokerage: Ten-X, LLC dba Homes.com, local broker - Arlene Richardson - 888-952-6393 - 17600 Laguna Canyon Rd, Irvine, CA 92618.
Based on information submitted to the MLS GRID
Ask me questions while you tour the home.