
Eddie Poole
Benchmark Realty, LLC
(615) 375-0940
175 Total Sales
1 in Smyrna
$629,900 Price

Estimated Value: $368,000 - $386,000
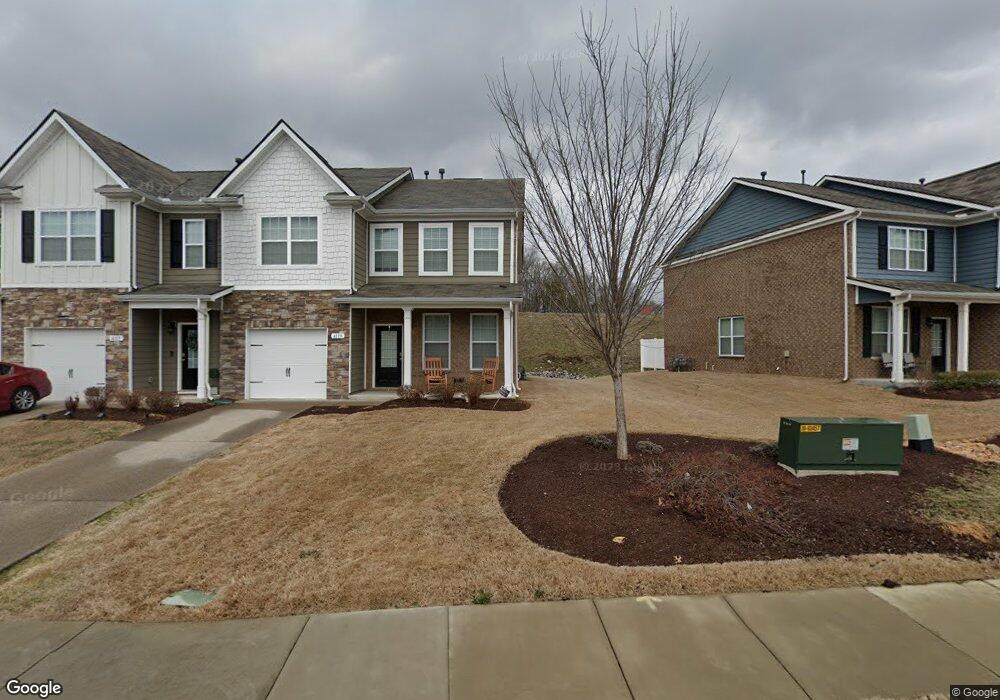
4 BEDROOM / 3.5 BATHS!!! ONE CAR GARAGE! SMART HOME PACKAGE!! Hardwoods, granite, subway kitchen backsplash, SS appliances and more! All in maintenance- free living with pool! Exteriors are largely stone and brick. 3 minutes to 24 and Sam Ridley shopping and dining!
Last Agent to Sell the Property
Sekisui House Communities TN, INC Brokerage Phone: 6293100445 License #342725 Listed on: 06/19/2019
Last Buyer's Agent
Sekisui House Communities TN, INC Brokerage Phone: 6293100445 License #342725 Listed on: 06/19/2019
We collect this data history from publicly available records. To have your information removed, we recommend requesting removal directly through your county’s website.
Eddie Poole
Benchmark Realty, LLC
(615) 375-0940
175 Total Sales
1 in Smyrna
$629,900 Price
Valencia Phillips
Advantage Realty of Middle TN
(629) 218-3979
34 Total Sales
1 in Smyrna
$320,000 Price
Jeff Jolly
Crye-Leike, Inc., REALTORS
(615) 576-8058
77 Total Sales
2 in Smyrna
$340K - $390K Price Range
Kristin Laine
Boxwood Properties, LLC
(615) 640-4453
34 Total Sales
1 in Smyrna
$285,000 Price
Jessica McCarty
Compass Tennessee, LLC
(615) 709-5037
161 Total Sales
16 in Smyrna
$243K - $565K Price Range
Robert Werkheiser
Zeitlin Sotheby's International Realty
(615) 437-8307
55 Total Sales
2 in Smyrna
$295K - $480K Price Range
We collect this data history from publicly available records. To have your information removed, we recommend requesting removal directly through your county’s website.
| Date | Buyer | Sale Price | Title Company |
|---|---|---|---|
| $268,000 | Foundation Ttl & Esccrow Mt |
We collect this data history from publicly available records. To have your information removed, we recommend requesting removal directly through your county’s website.
| Date | Status | Borrower | Loan Amount |
|---|---|---|---|
| Open | $263,145 |
We collect this data history from publicly available records. To have your information removed, we recommend requesting removal directly through your county’s website.
| Date | Event | Price | List to Sale | Price per Sq Ft |
|---|---|---|---|---|
| 06/28/2019 06/28/19 | Sold | $268,000 | 0.0% | $139 / Sq Ft |
| 06/19/2019 06/19/19 | Pending | -- | -- | -- |
| 06/19/2019 06/19/19 | For Sale | $268,000 | -- | $139 / Sq Ft |
We collect this data history from publicly available records. To have your information removed, we recommend requesting removal directly through your county’s website.
| Year | Tax Paid | Tax Assessment Tax Assessment Total Assessment is a certain percentage of the fair market value that is determined by local assessors to be the total taxable value of land and additions on the property. | Land | Improvement |
|---|---|---|---|---|
| 2026 | $1,975 | $91,450 | $3,125 | $88,325 |
| 2025 | $1,975 | $82,250 | $3,125 | $79,125 |
| 2024 | $1,975 | $82,250 | $3,125 | $79,125 |
| 2023 | $1,975 | $82,250 | $3,125 | $79,125 |
| 2022 | $1,761 | $82,250 | $3,125 | $79,125 |
| 2021 | $1,910 | $65,425 | $3,125 | $62,300 |
Seller's Agent in 2019
Debra Spaulding
Sekisui House Communities TN, INC
(615) 948-3970
74 Total Sales
MW
Seller Co-Listing Agent in 2019
Michael Williams
D.R. Horton
(615) 567-3618
276 Total Sales
Source: Realtracs
MLS Number: RTC2052810
APN: 032M-B-001.00-C-624
Disclaimer: Certain information contained herein is derived from information provided by parties other than Homes.com. All information provided is deemed reliable, but is not guaranteed to be accurate and should be independently verified.
All data is obtained from various sources and may not have been verified by broker or MLS GRID. Supplied Open House Information is subject to change without notice. All information should be independently reviewed and verified for accuracy. Properties may or may not be listed by the office/agent presenting the information. Some IDX listings have been excluded from this website.
Listings courtesy of Realtracs as distributed by MLS GRID.
Listing Information presented by local MLS brokerage: Ten-X, LLC dba Homes.com, local broker - Arlene Richardson - 888-952-6393 - 17600 Laguna Canyon Rd, Irvine, CA 92618.
Based on information submitted to the MLS GRID
Ask me questions while you tour the home.