




4113 Esters Rd Unit 609 Irving, TX 75038
Song NeighborhoodEstimated payment $1,174/month
Total Views
230,351
1
Bed
1
Bath
678
Sq Ft
$145
Price per Sq Ft
Highlights
- In Ground Pool
- Traditional Architecture
- Tile Flooring
- 2.31 Acre Lot
- Walk-In Closet
- 1-Story Property
About This Home
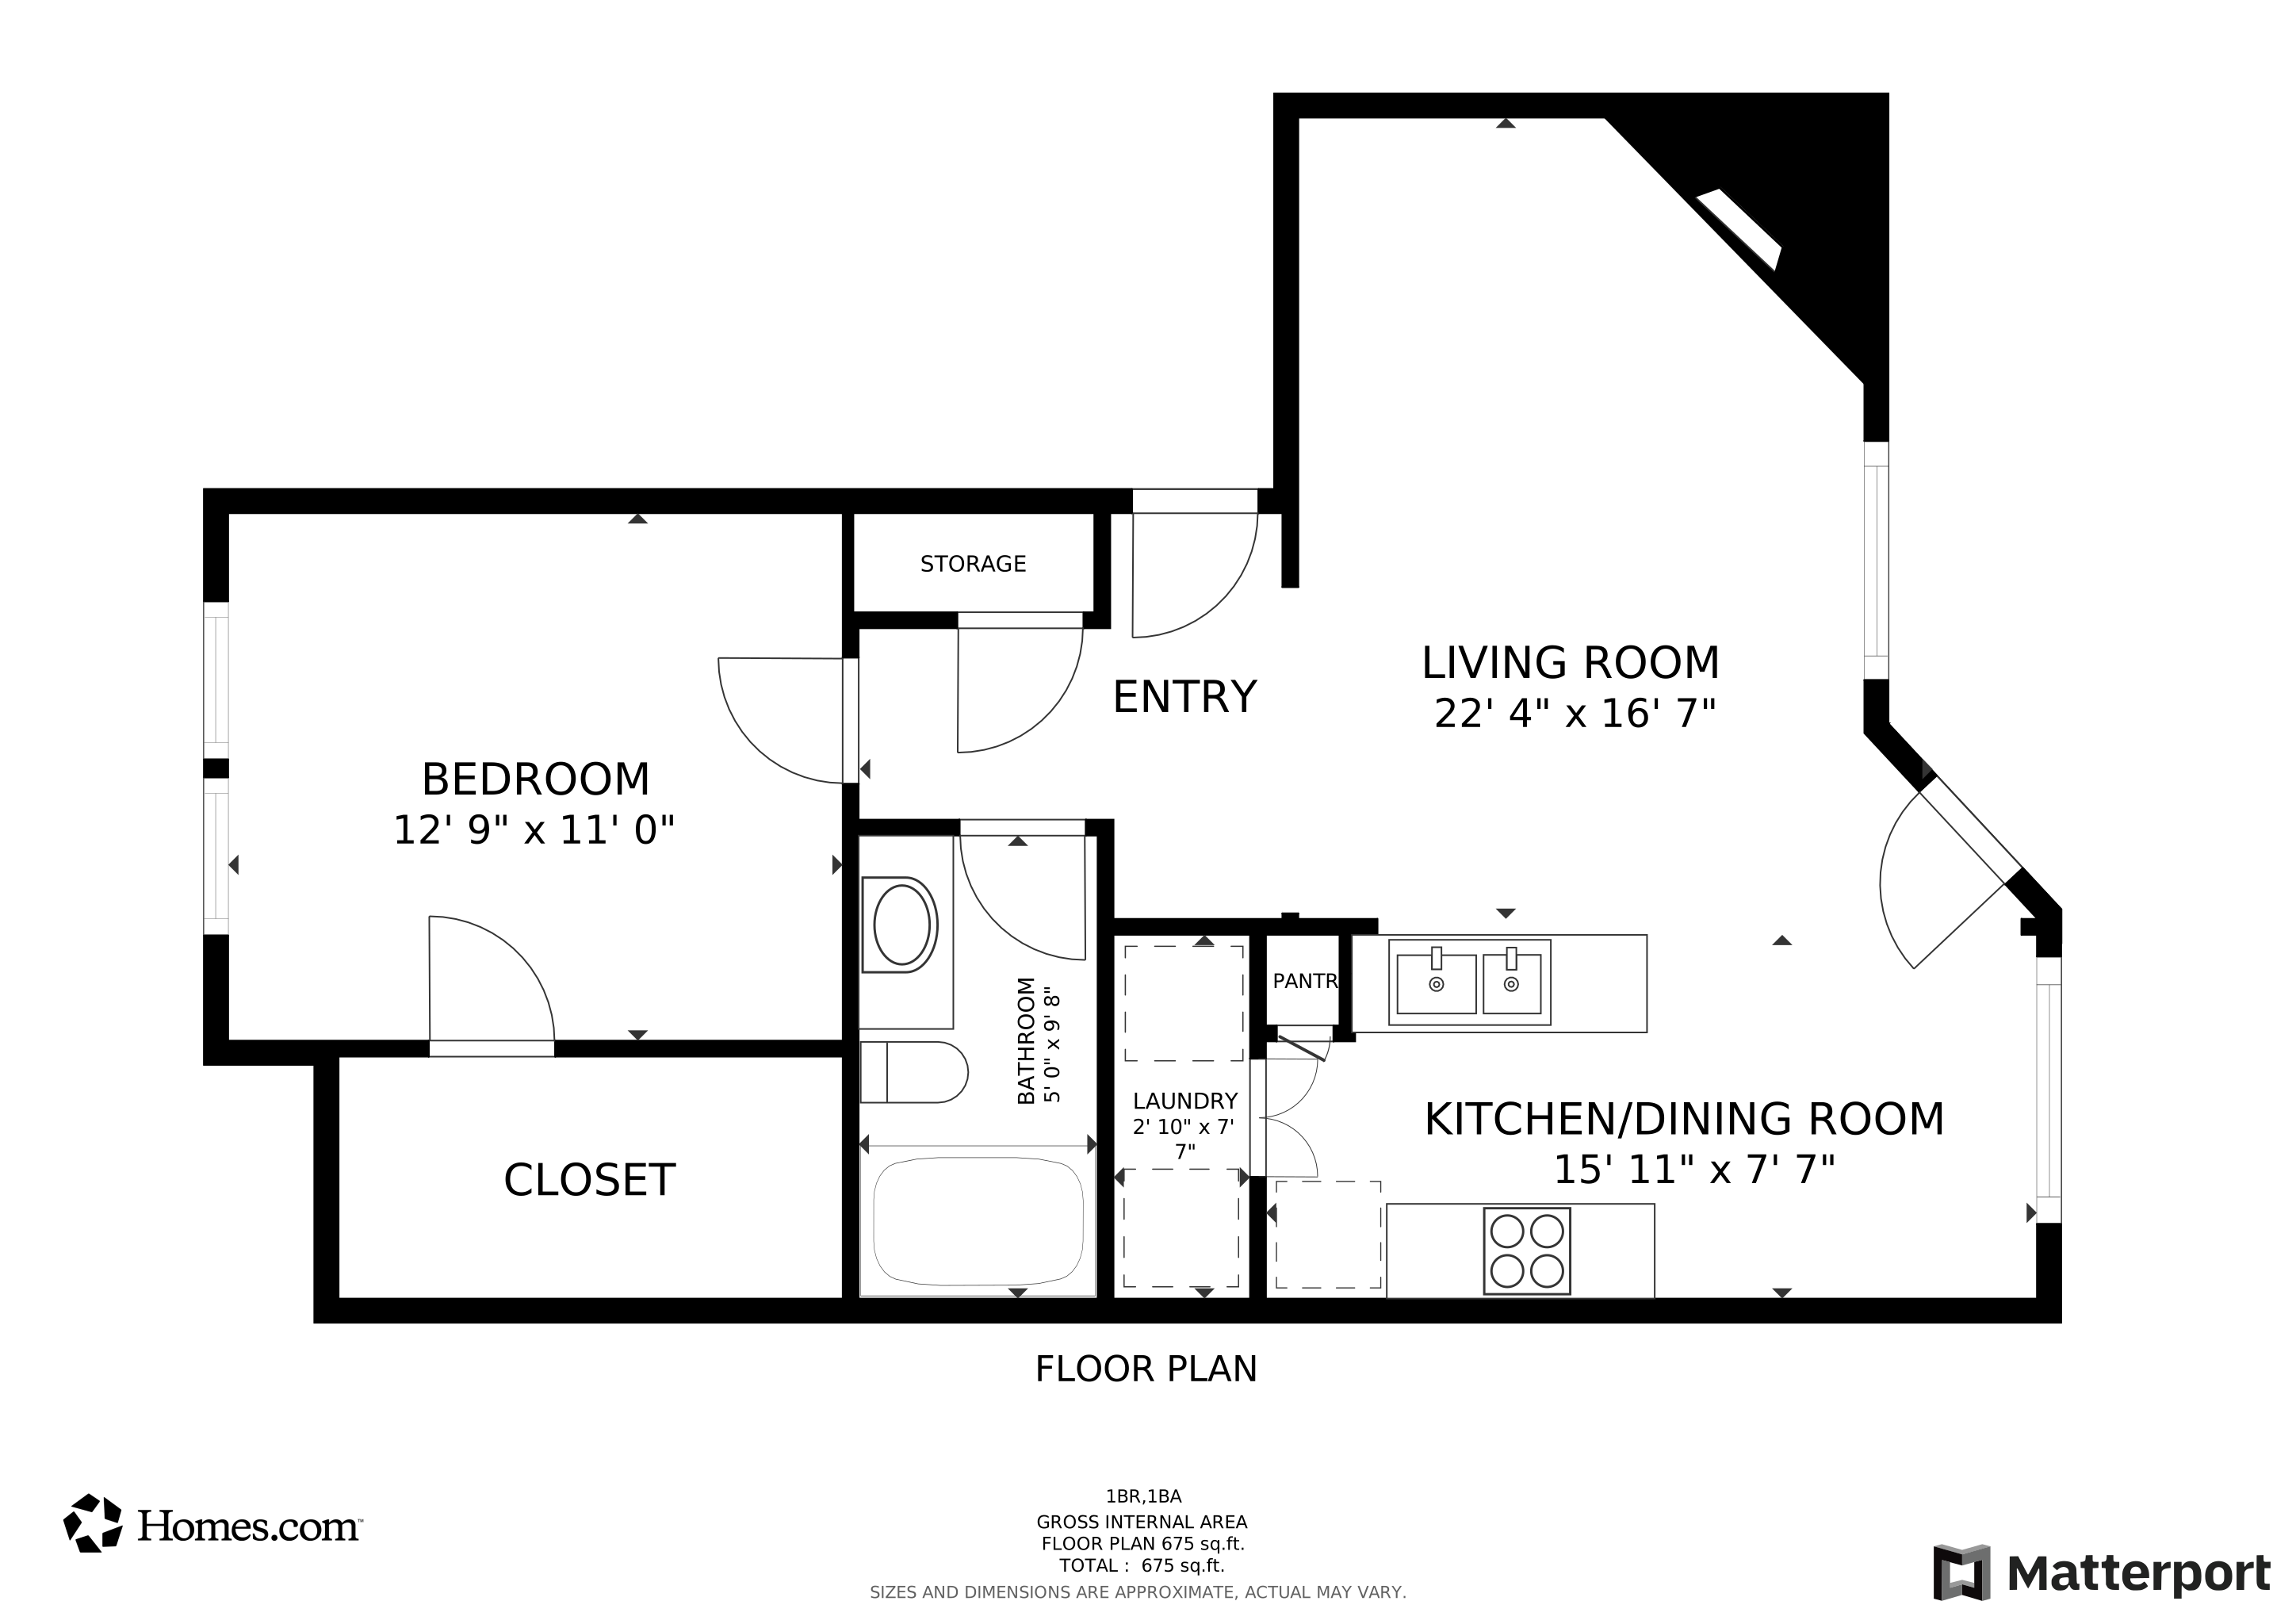
Welcome to this stunning, move-in ready 1-bedroom condo offering one of the largest floor plans in the community at 678 sqft where modern updates and effortless style come together in the heart of Irving. Step inside to a bright, open-concept living area with soaring vaulted ceilings, a tiled fireplace, and abundant natural light. Modern luxury vinyl flooring flows throughout most of the home, delivering a sleek, durable finish that feels as good as it looks. The kitchen is a showstopper featuring quartz countertops, a tiled backsplash, and a contemporary color palette that is fresh and on-trend. A dedicated dining area makes hosting effortless, and just beyond it, a large balcony invites you to unwind with your morning coffee or enjoy a peaceful evening outdoors. The spacious bedroom features a generous walk-in closet, while the fully remodeled bathroom impresses with quartz countertops, tiled flooring, and an updated shower complete with a new tub and modern tilework. A smart thermostat adds everyday convenience, and an in-unit washer and dryer. One designated covered parking spot is included, with ample visitor parking throughout the community. Residents enjoy fantastic amenities, including a pool and social gathering spaces. HOA dues cover water, trash, sewer, exterior maintenance, foundation, and grounds, making for truly stress-free living. Ideally located just minutes from DFW International Airport and the vibrant Las Colinas corridor, you'll have endless dining, shopping, and entertainment right at your fingertips. Don't miss this one!
Listing Agent
RE/MAX Four Corners Brokerage Phone: 469-371-1028 License #0679937 Listed on: 05/13/2026
Property Details
Home Type
- Condominium
Est. Annual Taxes
- $2,685
Year Built
- Built in 1984
HOA Fees
- $410 Monthly HOA Fees
Home Design
- Traditional Architecture
- Slab Foundation
- Composition Roof
- Wood Siding
Interior Spaces
- 678 Sq Ft Home
- 1-Story Property
- Ceiling Fan
- Wood Burning Fireplace
- Living Room with Fireplace
Kitchen
- Electric Range
- Dishwasher
- Disposal
Flooring
- Tile
- Luxury Vinyl Plank Tile
Bedrooms and Bathrooms
- 1 Bedroom
- Walk-In Closet
- 1 Full Bathroom
Home Security
Parking
- 1 Carport Space
- Additional Parking
- Outside Parking
- Assigned Parking
Pool
- In Ground Pool
- Fence Around Pool
Schools
- Johnston Elementary School
- Crockett Middle School
- Macarthur High School
Utilities
- Central Heating and Cooling System
- Electric Water Heater
- High Speed Internet
- Phone Available
- Cable TV Available
Listing and Financial Details
- Legal Lot and Block 3 / A
- Assessor Parcel Number 32402000000C00609
Community Details
Overview
- Association fees include all facilities, ground maintenance, maintenance structure, sewer, trash, water
- Goodwin & Company Association
- Oaks On The Ridge Condo Subdivision
Additional Features
- Community Mailbox
- Fire and Smoke Detector
Matterport 3D Tour
Floorplan
Map
Create a Home Valuation Report for This Property
The Home Valuation Report is an in-depth analysis detailing your home's value as well as a comparison with similar homes in the area
Home Values in the Area
Average Home Value in this Area
Tax History
We collect this data history from publicly available records. To have your information removed, we recommend requesting removal directly through your county’s website.
| Year | Tax Paid | Tax Assessment Tax Assessment Total Assessment is a certain percentage of the fair market value that is determined by local assessors to be the total taxable value of land and additions on the property. | Land | Improvement |
|---|---|---|---|---|
| 2026 | $2,354 | $140,710 | $25,780 | $114,930 |
| 2025 | $2,354 | $125,580 | $25,780 | $99,800 |
| 2024 | $1,961 | $125,580 | $25,780 | $99,800 |
| 2023 | $1,961 | $128,820 | $20,620 | $108,200 |
| 2022 | $2,971 | $128,820 | $20,620 | $108,200 |
| 2021 | $1,722 | $71,190 | $20,620 | $50,570 |
| 2020 | $1,786 | $71,190 | $20,620 | $50,570 |
| 2019 | $1,888 | $71,190 | $20,620 | $50,570 |
| 2018 | $1,273 | $47,460 | $5,590 | $41,870 |
| 2017 | $1,278 | $47,460 | $5,590 | $41,870 |
| 2016 | $1,041 | $38,630 | $5,590 | $33,040 |
| 2015 | $1,040 | $38,630 | $5,590 | $33,040 |
| 2014 | $1,040 | $38,630 | $5,590 | $33,040 |
Source: Public Records
Property History
We collect this data history from publicly available records. To have your information removed, we recommend requesting removal directly through your county’s website.
| Date | Event | Price | List to Sale | Price per Sq Ft |
|---|---|---|---|---|
| 08/27/2026 08/27/26 | Price Changed | $98,000 | -2.0% | $145 / Sq Ft |
| 08/13/2026 08/13/26 | Price Changed | $100,000 | -2.9% | $147 / Sq Ft |
| 07/30/2026 07/30/26 | Price Changed | $103,000 | -8.0% | $152 / Sq Ft |
| 07/16/2026 07/16/26 | Price Changed | $112,000 | -1.8% | $165 / Sq Ft |
| 07/02/2026 07/02/26 | Price Changed | $114,000 | -4.2% | $168 / Sq Ft |
| 06/18/2026 06/18/26 | Price Changed | $119,000 | -3.3% | $176 / Sq Ft |
| 05/28/2026 05/28/26 | Price Changed | $123,000 | -8.9% | $181 / Sq Ft |
| 05/13/2026 05/13/26 | For Sale | $135,000 | 0.0% | $199 / Sq Ft |
| 07/20/2025 07/20/25 | Rented | -- | -- | -- |
| 07/20/2025 07/20/25 | Under Contract | -- | -- | -- |
| 06/11/2025 06/11/25 | Price Changed | $1,100 | -8.3% | $2 / Sq Ft |
| 05/02/2025 05/02/25 | For Rent | $1,200 | -- | -- |
Source: North Texas Real Estate Information Systems (NTREIS)
Purchase History
We collect this data history from publicly available records. To have your information removed, we recommend requesting removal directly through your county’s website.
| Date | Type | Sale Price | Title Company |
|---|---|---|---|
| Warranty Deed | -- | Simplifile | |
| Vendors Lien | -- | None Available |
Source: Public Records
Mortgage History
We collect this data history from publicly available records. To have your information removed, we recommend requesting removal directly through your county’s website.
| Date | Status | Loan Amount | Loan Type |
|---|---|---|---|
| Closed | $37,600 | New Conventional |
Source: Public Records
About the Listing Agent
Hello, I’m your go-to North Dallas real estate partner, and I have a confession: I absolutely love my clients, and the feeling is entirely mutual! As the Principal Realtor of the Kernan Kozlowski Group, my business isn't just about closing deals—it is about doing exactly what is right for my clients. Because I approach every transaction with deep care, absolute honesty, and high energy, my clients naturally tend to become lifelong friends. My passion is supporting families through every stage
Joanne's Other Listings
Source: North Texas Real Estate Information Systems (NTREIS)
MLS Number: 21269073
APN: 32402000000C00609
Disclaimer: Certain information contained herein is derived from information provided by parties other than Homes.com. All information provided is deemed reliable, but is not guaranteed to be accurate and should be independently verified.
Listing information provided in part by the North Texas Real Estate Information Systems, Inc, for personal, non-commercial use by viewers of this site and may not be reproduced or redistributed. All information is deemed reliable but not guaranteed. Copyright © NTREIS 2026. All rights reserved
Nearby Homes
- 4113 Esters Rd Unit 604C
- 4103 Esters Rd Unit 208
- 4113 Esters Rd Unit 603
- 4101 Esters Rd Unit 111A
- 4107 Esters Rd Unit 808
- 4115 Esters Rd Unit 712
- 4017 Timberidge Dr
- 3861 Marcillia Cir
- 3901 Country Club Dr W
- 4020 Flintridge Dr
- 4115 Florence Dr
- 600 Flintridge Ct
- 4134 Florence Dr
- 3715 Sicily St
- 3615 W Northgate Dr Unit 3 Units
- 3617 W Northgate Dr Unit 125
- 3607 W Northgate Dr Unit 113L
- 3645 W Northgate Dr Unit 201
- 3615 W Northgate Dr Unit 123K
- 3611 W Northgate Dr Unit 120
- 4115 Esters Rd Unit 704D
- 4111 Polaris Dr
- 4150 Napoli Way
- 4013 W Northgate Dr
- 4171 Florence Dr
- 4003 N Belt Line Rd
- 3652 Vienna St
- 3725 W Northgate Dr
- 3609 W Northgate Dr
- 4057 N Belt Line Rd
- 3609 W Northgate Dr Unit 218
- 3503 W Walnut Hill Ln
- 3541 W Northgate Dr
- 3726 Block Dr
- 4004 Block Dr
- 3623 W Northgate Dr Unit 231I
- 3402 Country Club Dr W Unit 253
- 3416 Country Club Dr W Unit 123B
- 3414 Country Club Dr W
- 3801-3929 Block Dr
Your Personal Tour Guide
Ask me questions while you tour the home.