
Andy Schweigman
Douglas Realty, LLC
(667) 213-6020
232 Total Sales
1 in Brooklyn
$350,000 Price
Estimated Value: $215,490 - $229,000
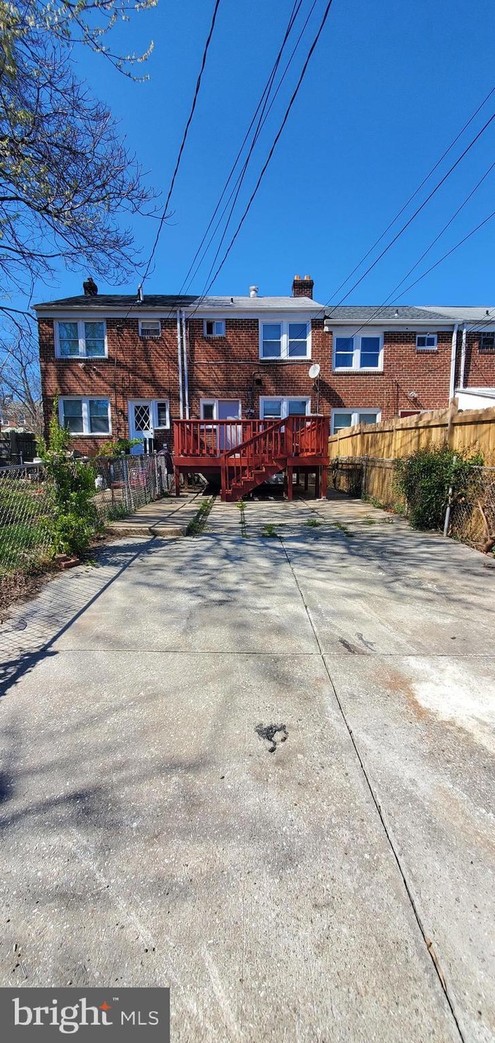
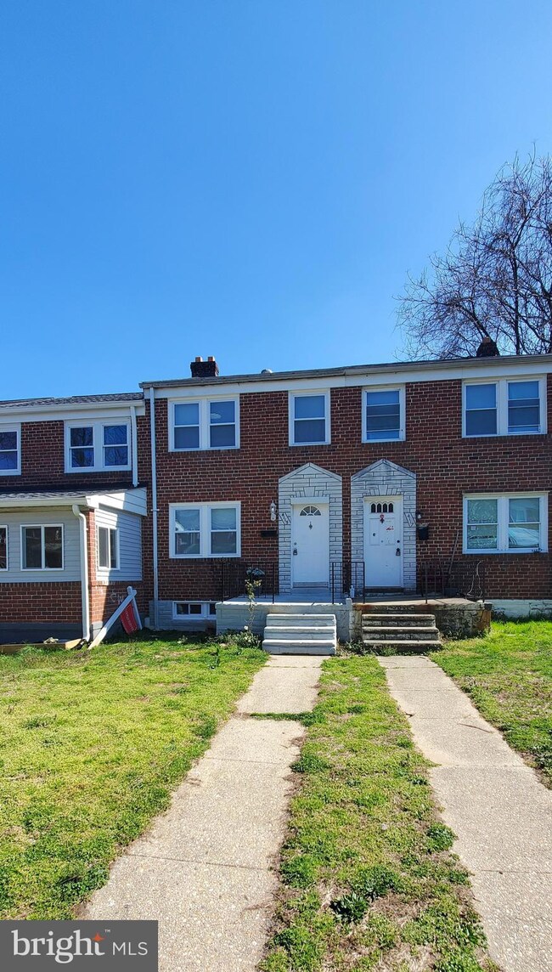
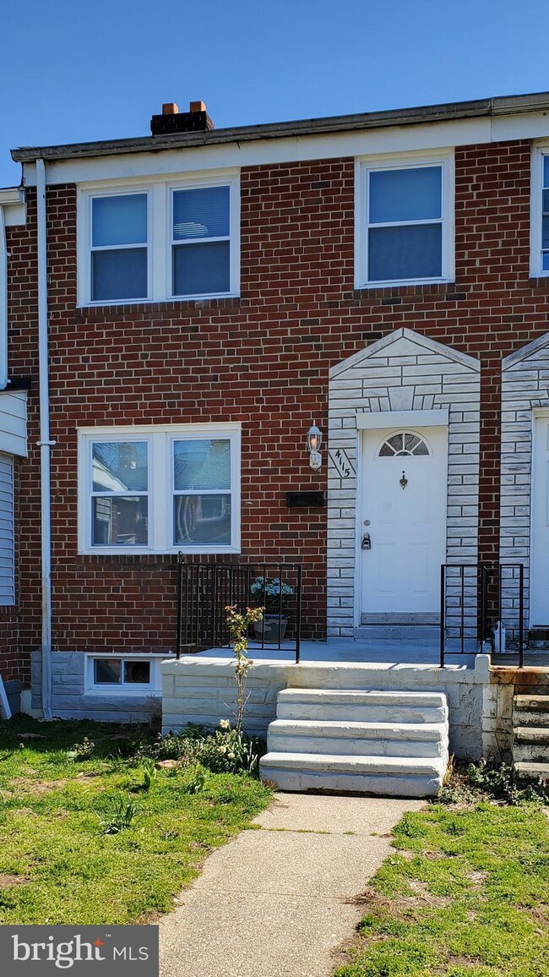
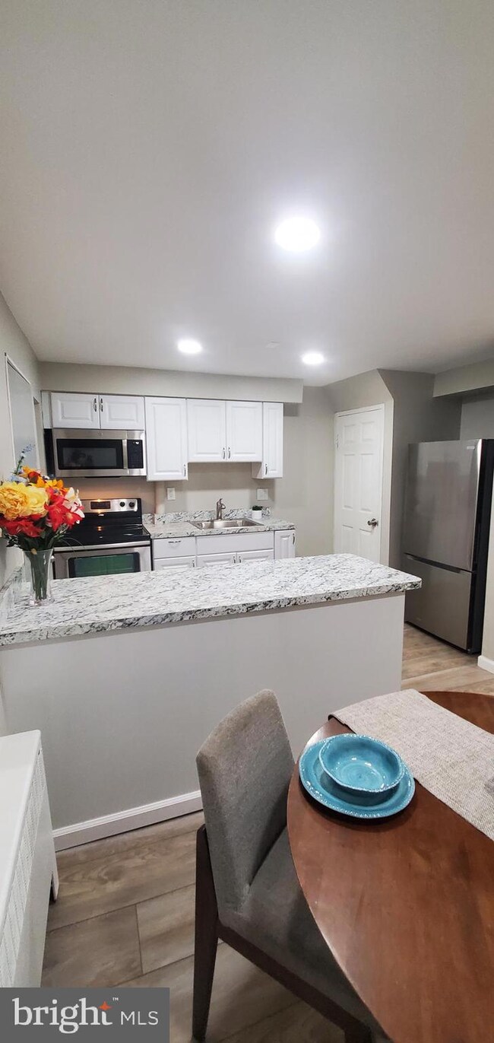
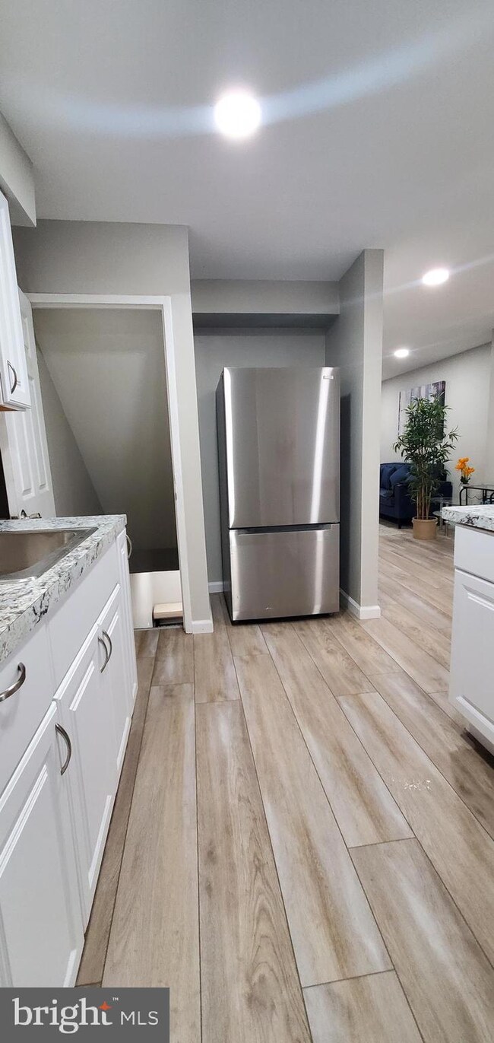
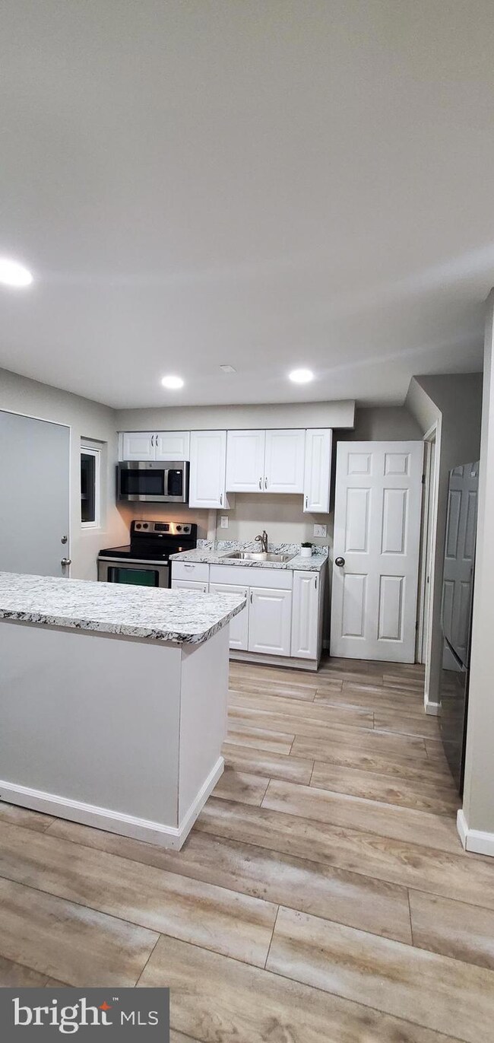
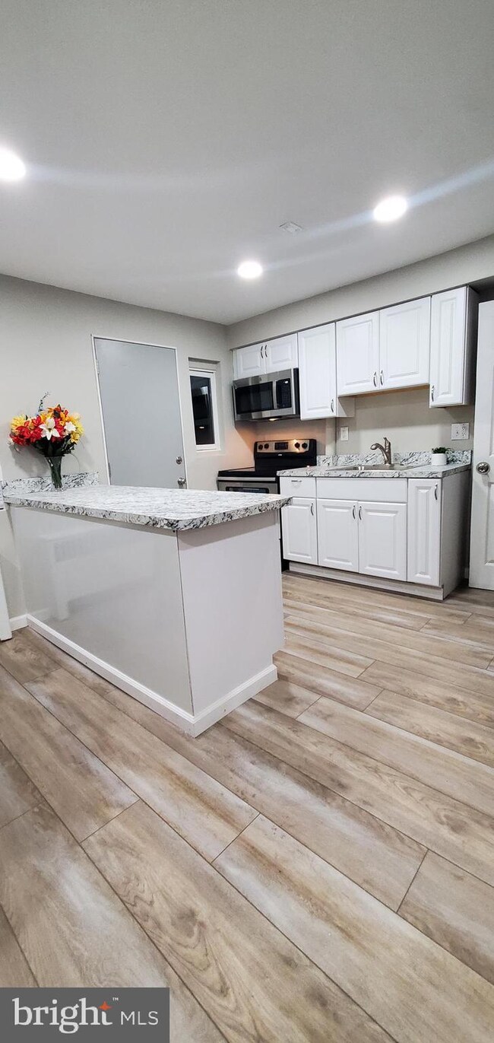
This charming townhouse offers load of upgrades, brand new energy efficient windows throughout, new appliances, lvp floors, carpet, gutters, hot water tank, and more.The interior of the townhouse is bright and inviting, with many windows that allow natural light to flood the space. The main level of the home includes a spacious living room, a dining area, and modern kitchen that leads out to a grand deck that overlooks a rear parking pad. Outside, the property boasts a manageable lot size of 1,824 sq.ft., providing enough outdoor space for relaxing or entertaining guests. The backyard is perfect for hosting summer barbecues or enjoying a quiet evening under the stars. Upstairs, you will find 3 nice sized bedrooms and a full bathroom. The basement has a private room and closet space which can be converted into an extra bedroom or use as a comfortable entertainment room with a Walkout Basement and full bath.Situated on a quiet street in one of Brooklyn's desirable neighborhood, this townhouse offers the perfect combination of privacy and convenience. The location provides easy access to local schools, shopping centers, restaurants, and major highways, making it a great choice for commuters and families alike.Whether you are looking for your first home or a cozy retreat to call your own, this townhouse is sure to impress. Don't miss out on the opportunity to make this lovely property your new home sweet home!.
Last Agent to Sell the Property
(240) 793-2485 joe@hawkinsrealty.com Hawkins Real Estate Company License #SBR006339 Listed on: 04/04/2024
We collect this data history from publicly available records. To have your information removed, we recommend requesting removal directly through your county’s website.
Andy Schweigman
Douglas Realty, LLC
(667) 213-6020
232 Total Sales
1 in Brooklyn
$350,000 Price
Jo Waye
Samson Properties
(240) 293-3754
37 Total Sales
3 in Brooklyn
$55K - $215K Price Range
CINTIA VALLADARES HERNANDEZ
EXP Realty, LLC
(443) 879-7198
188 Total Sales
5 in Brooklyn
$90K - $385K Price Range
Matt Walker
Samson Properties
(862) 343-9839
9 Total Sales
2 in Brooklyn
$105K - $115K Price Range
Laura Dernoga
Cummings & Co. Realtors
(667) 771-4178
112 Total Sales
1 in Brooklyn
$145,000 Price
Grant Bim
Winning Edge
(667) 802-2623
361 Total Sales
1 in Brooklyn
$75,000 Price
We collect this data history from publicly available records. To have your information removed, we recommend requesting removal directly through your county’s website.
| Date | Buyer | Sale Price | Title Company |
|---|---|---|---|
| $1,500 | None Listed On Document | ||
| Richardson Walter L | $219,000 | None Listed On Document | |
| Homebuyers Clubs Llc | $90,000 | Commercial Title Company | |
| Barkley David E | $65,000 | -- |
We collect this data history from publicly available records. To have your information removed, we recommend requesting removal directly through your county’s website.
| Date | Status | Borrower | Loan Amount |
|---|---|---|---|
| Previous Owner | $175,200 | ||
| Previous Owner | -- | $102,000 |
We collect this data history from publicly available records. To have your information removed, we recommend requesting removal directly through your county’s website.
| Date | Event | Price | List to Sale | Price per Sq Ft |
|---|---|---|---|---|
| 05/31/2024 05/31/24 | Sold | $219,000 | 0.0% | $177 / Sq Ft |
| 05/04/2024 05/04/24 | Pending | -- | -- | -- |
| 04/04/2024 04/04/24 | For Sale | $219,000 | -- | $177 / Sq Ft |
We collect this data history from publicly available records. To have your information removed, we recommend requesting removal directly through your county’s website.
| Year | Tax Paid | Tax Assessment Tax Assessment Total Assessment is a certain percentage of the fair market value that is determined by local assessors to be the total taxable value of land and additions on the property. | Land | Improvement |
|---|---|---|---|---|
| 2025 | $2,336 | $110,500 | ||
| 2024 | $2,398 | $102,100 | ||
| 2023 | $2,201 | $93,700 | $15,000 | $78,700 |
| 2022 | $1,950 | $82,633 | $0 | $0 |
| 2021 | $1,689 | $71,567 | $0 | $0 |
| 2020 | $1,299 | $60,500 | $15,000 | $45,500 |
| 2019 | $1,292 | $60,500 | $15,000 | $45,500 |
| 2018 | $1,314 | $60,500 | $15,000 | $45,500 |
| 2017 | $2,333 | $106,700 | $0 | $0 |
| 2016 | $1,998 | $104,233 | $0 | $0 |
| 2015 | $1,998 | $101,767 | $0 | $0 |
| 2014 | $1,998 | $99,300 | $0 | $0 |
Seller's Agent in 2024
Joseph Hawkins
Hawkins Real Estate Company
(240) 793-2485
174 Total Sales
Buyer's Agent in 2024
Taryn Wivell
RE/MAX
(240) 452-8633
77 Total Sales
Source: Bright MLS
MLS Number: MDBA2120174
APN: 7136-015
Disclaimer: Certain information contained herein is derived from information provided by parties other than Homes.com. All information provided is deemed reliable, but is not guaranteed to be accurate and should be independently verified.
The data relating to real estate for sale on this website appears in part through the BRIGHT Internet Data Exchange program, a voluntary cooperative exchange of property listing data between licensed real estate brokerage firms, and is provided by BRIGHT through a licensing agreement.
Listing information is from various brokers who participate in the Bright MLS IDX program and not all listings may be visible on the site.
The property information being provided on or through the website is for the personal, non-commercial use of consumers and such information may not be used for any purpose other than to identify prospective properties consumers may be interested in purchasing.
Some properties which appear for sale on the website may no longer be available because they are for instance, under contract, sold or are no longer being offered for sale.
Property information displayed is deemed reliable but is not guaranteed.
Copyright 2026 Bright MLS, Inc.
Ask me questions while you tour the home.