
James Button
Keller Williams Integrity Real Estate LLC
(844) 935-2252
37 Total Sales
1 in Lower Clover Basin
$1,260,000 Price
Estimated Value: $886,971





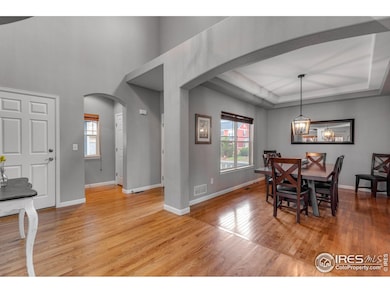

Incredible new price for this beautiful 4 bedroom/ 3 bath home. Welcome to 4115 Frederick Circle, a spacious, light-filled, inviting home located on a quiet cul de sac just west of Airport Road. Main level features an eat-in kitchen, separate dining room, living room, plus a bedroom and full bath. Main level bedroom could easily be converted into an office. Upper level includes 3 bedrooms plus 2 full baths and laundry room. Enjoy the sunshine on the south-facing deck plus a fully fenced, low maintenance backyard. Features a large 1200 SF unfinished basement, providing ample room for your customization and expansion. Includes both an attached 2-car and 1-car garage. Recent upgrades include new carpet throughout the upper level and stairs as well as new tile in the primary bedroom. Brand new roof at $26k just installed w transferrable warranty. Across the street from neighborhood greenway, leading to trails & open space throughout the Renaissance neighborhood. Don't miss out on this beautiful home under $1M in the Reserve at Renaissance neighborhood.
Last Agent to Sell the Property
Resident Realty License #100008882 Listed on: 09/25/2024
We collect this data history from publicly available records. To have your information removed, we recommend requesting removal directly through your county’s website.
James Button
Keller Williams Integrity Real Estate LLC
(844) 935-2252
37 Total Sales
1 in Lower Clover Basin
$1,260,000 Price
Michael Woolworth
Seven6 Real Estate
(720) 505-5824
92 Total Sales
1 in Lower Clover Basin
$575,000 Price
Brett Sawyer
Kentwood Real Estate Boulder Valley
(720) 706-6686
64 Total Sales
1 in Lower Clover Basin
$850,000 Price
Elisabeth Nelson
Coldwell Banker Realty 14
(720) 706-4665
51 Total Sales
2 in Lower Clover Basin
$646,000 Price Range
Shawna Blair
The Colorado RE Group LLC
(720) 677-0159
177 Total Sales
1 in Lower Clover Basin
$1,550,000 Price
Zana Leiferman
Real Realty Colorado LLC
(720) 780-0761
167 Total Sales
1 in Lower Clover Basin
$910,000 Price
We collect this data history from publicly available records. To have your information removed, we recommend requesting removal directly through your county’s website.
| Date | Buyer | Sale Price | Title Company |
|---|---|---|---|
| -- | None Listed On Document | ||
| Garrett Michael | $830,000 | Land Title | |
| Schell Sandra B | $423,000 | Land Title Guarantee Company | |
| Burke Joshua A | $407,500 | First American | |
| Rexroth Gerhard R | $369,511 | Land Title Guarantee Company |
We collect this data history from publicly available records. To have your information removed, we recommend requesting removal directly through your county’s website.
| Date | Status | Borrower | Loan Amount |
|---|---|---|---|
| Previous Owner | $664,000 | ||
| Previous Owner | Schell Sandra B | $401,850 | |
| Previous Owner | Burke Joshua A | $326,000 | |
| Previous Owner | Rexroth Gerhard R | $175,000 |
We collect this data history from publicly available records. To have your information removed, we recommend requesting removal directly through your county’s website.
| Date | Event | Price | List to Sale | Price per Sq Ft | Prior Sale |
|---|---|---|---|---|---|
| 04/23/2025 04/23/25 | Sold | $830,000 | -4.6% | $216 / Sq Ft | |
| 03/28/2025 03/28/25 | Price Changed | $870,000 | -1.7% | $226 / Sq Ft | |
| 02/19/2025 02/19/25 | Price Changed | $885,000 | -1.6% | $230 / Sq Ft | |
| 11/23/2024 11/23/24 | Price Changed | $899,000 | -3.7% | $234 / Sq Ft | |
| 09/27/2024 09/27/24 | For Sale | $934,000 | +129.2% | $243 / Sq Ft | |
| 05/03/2020 05/03/20 | Off Market | $407,500 | -- | -- | |
| 01/28/2019 01/28/19 | Off Market | $423,000 | -- | -- | |
| 08/29/2014 08/29/14 | Sold | $423,000 | -6.0% | $110 / Sq Ft | View Prior Sale |
| 07/30/2014 07/30/14 | Pending | -- | -- | -- | |
| 06/10/2014 06/10/14 | For Sale | $450,000 | +10.4% | $117 / Sq Ft | |
| 01/15/2014 01/15/14 | Sold | $407,500 | -1.8% | $106 / Sq Ft | View Prior Sale |
| 12/16/2013 12/16/13 | Pending | -- | -- | -- | |
| 11/22/2013 11/22/13 | For Sale | $414,951 | -- | $108 / Sq Ft |
We collect this data history from publicly available records. To have your information removed, we recommend requesting removal directly through your county’s website.
| Year | Tax Paid | Tax Assessment Tax Assessment Total Assessment is a certain percentage of the fair market value that is determined by local assessors to be the total taxable value of land and additions on the property. | Land | Improvement |
|---|---|---|---|---|
| 2026 | $5,816 | $55,522 | $6,304 | $49,218 |
| 2025 | $5,816 | $60,282 | $11,064 | $49,218 |
| 2024 | $5,337 | $55,407 | $10,169 | $45,238 |
| 2023 | $5,264 | $55,791 | $10,807 | $48,669 |
| 2022 | $4,492 | $45,397 | $8,180 | $37,217 |
| 2021 | $4,551 | $46,704 | $8,416 | $38,288 |
| 2020 | $4,191 | $43,143 | $7,579 | $35,564 |
| 2019 | $4,125 | $43,143 | $7,579 | $35,564 |
| 2018 | $3,573 | $37,613 | $6,696 | $30,917 |
| 2017 | $3,524 | $41,583 | $7,403 | $34,180 |
| 2016 | $3,399 | $35,557 | $8,756 | $26,801 |
| 2015 | $3,239 | $29,882 | $6,846 | $23,036 |
| 2014 | $2,791 | $29,882 | $6,846 | $23,036 |
Seller's Agent in 2025
Kimberly Baldwin
Resident Realty
(720) 771-0193
1 in this area
33 Total Sales
Buyer's Agent in 2025
Amanda Lovato
Compass - Boulder
(303) 717-6069
1 in this area
106 Total Sales
JS
Seller's Agent in 2014
Jon Schoonover
Equity Colorado-Front Range
GK
Seller's Agent in 2014
George Kiefer
Kiefer Team Real Estate
Buyer's Agent in 2014
Wesley Hobson
The Hobson Group
(303) 324-3767
19 Total Sales
Source: IRES MLS
MLS Number: IRE1019360
APN: 1315184-04-013
Disclaimer: Certain information contained herein is derived from information provided by parties other than Homes.com. All information provided is deemed reliable, but is not guaranteed to be accurate and should be independently verified.
Information source: Information and Real Estate Services, LLC. Provided for limited non-commercial use only under IRES Rules © Copyright IRES.
Based on information submitted to the MLS GRID. All data is obtained from various sources and may not have been verified by broker or MLS GRID. Supplied Open House Information is subject to change without notice. All information should be independently reviewed and verified for accuracy. Properties may or may not be listed by the office/agent presenting the information. Some IDX listings have been excluded from this website. Listing information is provided exclusively for consumers' personal, non-commercial use and may not be used for any purpose other than to identify prospective properties consumers may be interested in purchasing.
Information deemed reliable but not guaranteed by the MLS.
Based on information submitted to the MLS GRID
Listings courtesy of IRES MLS as distributed by MLS GRID
Ask me questions while you tour the home.