
Jason Carney
Local Life Realty
(833) 940-3301
19 Total Sales
1 in East MLK
$540,000 Price
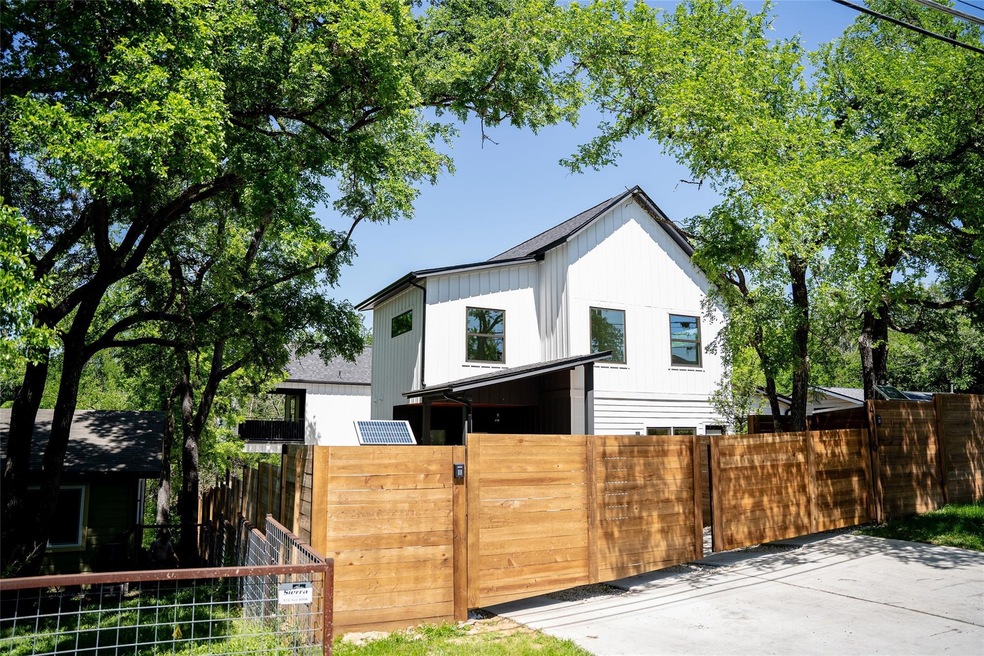
A 2 bed, 2.5 bath, only 8 minutes away from downtown. The best part... Brand new construction and backs to a greenbelt. You'll love the high-end finishes and the outdoor upstairs deck. Don't wait too long to check it out
Last Agent to Sell the Property
eXp Realty, LLC Brokerage Phone: (888) 519-7431 License #0716278 Listed on: 04/03/2024
Jason Carney
Local Life Realty
(833) 940-3301
19 Total Sales
1 in East MLK
$540,000 Price
Jacquelyn Foreman
eXp Realty, LLC
(737) 255-9261
120 Total Sales
1 in East MLK
$1,060,000 Price
John Lairsen
Travis Real Estate
(512) 872-4911
24 Total Sales
2 in East MLK
$425,000 Price Range
David Schneider
eXp Realty, LLC
(512) 640-2530
26 Total Sales
1 in East MLK
$415,750 Price
Laura Blessing
Keller Williams Realty
(737) 210-5677
59 Total Sales
1 in East MLK
$780,000 Price
Ami Davis
Christies Intl Real Estate Lone Star
(512) 882-0138
133 Total Sales
3 in East MLK
$500K - $1.1M Price Range
We collect this data history from publicly available records. To have your information removed, we recommend requesting removal directly through your county’s website.
| Date | Event | Price | List to Sale | Price per Sq Ft |
|---|---|---|---|---|
| 05/21/2024 05/21/24 | Sold | -- | -- | -- |
| 04/24/2024 04/24/24 | Pending | -- | -- | -- |
| 04/03/2024 04/03/24 | For Sale | $520,000 | -- | $473 / Sq Ft |
We collect this data history from publicly available records. To have your information removed, we recommend requesting removal directly through your county’s website.
| Year | Tax Paid | Tax Assessment Tax Assessment Total Assessment is a certain percentage of the fair market value that is determined by local assessors to be the total taxable value of land and additions on the property. | Land | Improvement |
|---|---|---|---|---|
| 2023 | $25,591 | $300,002 | $300,000 | $2 |
| 2022 | $5,925 | $300,000 | $300,000 | $0 |
| 2021 | $3,809 | $175,000 | $175,000 | $0 |
| 2020 | $3,754 | $175,000 | $175,000 | $0 |
| 2018 | $3,874 | $175,000 | $175,000 | $0 |
| 2017 | $3,345 | $150,000 | $150,000 | $0 |
| 2016 | $2,230 | $100,000 | $100,000 | $0 |
| 2015 | $476 | $75,000 | $75,000 | $0 |
| 2014 | $476 | $20,000 | $20,000 | $0 |
Seller's Agent in 2024
Peyton Anderson
eXp Realty, LLC
(512) 964-2811
2 in this area
25 Total Sales
Buyer's Agent in 2024
Kinan Beck
eXp Realty, LLC
(512) 694-4777
5 in this area
177 Total Sales
Source: Unlock MLS (Austin Board of REALTORS®)
MLS Number: 8489284
Disclaimer: Certain information contained herein is derived from information provided by parties other than Homes.com. All information provided is deemed reliable, but is not guaranteed to be accurate and should be independently verified.
Based on information from the Austin Board of REALTORS® (alternatively, from ACTRIS). Neither the Board nor ACTRIS guarantees or is in any way responsible for its accuracy. All data is provided “AS IS” and with all faults. Data maintained by the Board or ACTRIS may not reflect all real estate activity in the market.
Information being provided is for consumers’ personal, non-commercial use and may not be used for any purpose other than to identify prospective properties consumers may be interested in purchasing. All data is obtained from various sources and may not have been verified by broker or MLS GRID. Supplied Open House Information is subject to change without notice. All information should be independently reviewed and verified for accuracy. Properties may or may not be listed by the office/agent presenting the information. Some IDX listings have been excluded from this website.
Based on information submitted to the MLS GRID
Listings courtesy of Unlock MLS (Austin Board of REALTORS®) as distributed by MLS GRID
Ask me questions while you tour the home.