
Kyle Hermann
RE/MAX Fine Properties
(623) 745-8184
95 Total Sales
1 in Uptown Phoenix
$610,000 Price
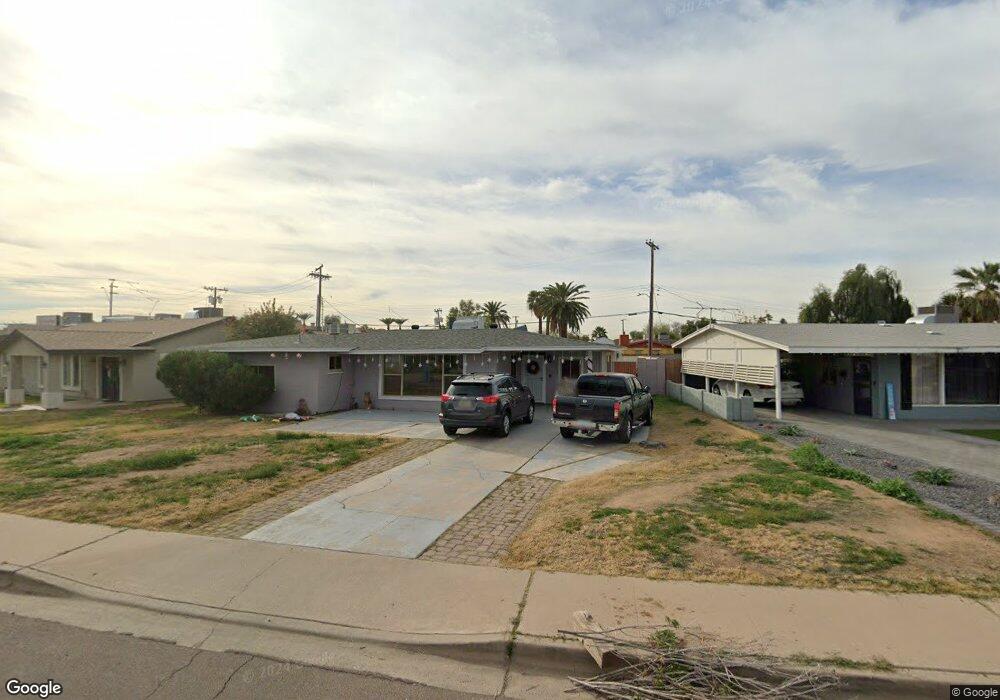
Estimated Value: $488,000 - $570,000
This home is located at 4116 N 4th Ave, Phoenix, AZ 85013 and is currently estimated at $528,489, approximately $408 per square foot. 4116 N 4th Ave is a home located in Maricopa County with nearby schools including Longview Elementary School, Osborn Middle School, and Phoenix Coding Academy.
We collect this data history from publicly available records. To have your information removed, we recommend requesting removal directly through your county’s website.
Kyle Hermann
RE/MAX Fine Properties
(623) 745-8184
95 Total Sales
1 in Uptown Phoenix
$610,000 Price
Nathan Martinez
RE/MAX Fine Properties
(623) 263-9254
277 Total Sales
1 in Uptown Phoenix
$325,000 Price
Mariana Hoyt
My Home Group Real Estate
(650) 681-8354
45 Total Sales
1 in Uptown Phoenix
$1,125,000 Price
Alexandra Komichak
eXp Realty
(412) 912-4506
67 Total Sales
1 in Uptown Phoenix
$370,000 Price
Marlene Cerreta
Cerreta Real Estate
(623) 304-8738
144 Total Sales
1 in Uptown Phoenix
$502,500 Price
John Decker
Realty ONE Group
(928) 442-7463
62 Total Sales
1 in Uptown Phoenix
$600,000 Price
We collect this data history from publicly available records. To have your information removed, we recommend requesting removal directly through your county’s website.
| Date | Buyer | Sale Price | Title Company |
|---|---|---|---|
| $99,000 | Great American Title Agency | ||
| Kirkham Karen L | -- | Fidelity Title | |
| Kirkham Karen | $170,000 | Fidelity National Title | |
| Halle Tonje | $135,100 | Security Title Agency Inc | |
| Harrison William J | -- | Capital Title Agency Inc | |
| Harrison William J | -- | -- |
We collect this data history from publicly available records. To have your information removed, we recommend requesting removal directly through your county’s website.
| Date | Status | Borrower | Loan Amount |
|---|---|---|---|
| Open | $96,490 | ||
| Previous Owner | Kirkham Karen L | $50,000 | |
| Previous Owner | Kirkham Karen L | $200,000 | |
| Previous Owner | Kirkham Karen | $136,000 | |
| Previous Owner | Halle Tonje | $94,570 | |
| Previous Owner | Harrison William J | $86,000 |
We collect this data history from publicly available records. To have your information removed, we recommend requesting removal directly through your county’s website.
| Year | Tax Paid | Tax Assessment Tax Assessment Total Assessment is a certain percentage of the fair market value that is determined by local assessors to be the total taxable value of land and additions on the property. | Land | Improvement |
|---|---|---|---|---|
| 2025 | $2,753 | $24,097 | ||
| 2024 | $2,560 | $22,949 | ||
| 2023 | $2,560 | $41,250 | $8,250 | $33,000 |
| 2022 | $2,548 | $31,150 | $6,230 | $24,920 |
| 2021 | $2,623 | $29,410 | $5,880 | $23,530 |
| 2020 | $2,552 | $28,970 | $5,790 | $23,180 |
| 2019 | $2,433 | $27,300 | $5,460 | $21,840 |
| 2018 | $2,345 | $23,530 | $4,700 | $18,830 |
| 2017 | $2,134 | $21,460 | $4,290 | $17,170 |
| 2016 | $1,331 | $16,280 | $3,250 | $13,030 |
| 2015 | $1,240 | $14,870 | $2,970 | $11,900 |
Ask me questions while you tour the home.