


Last list price
Total Views
703
4
Beds
3
Baths
2,235
Sq Ft
$164
Price per Sq Ft
About This Home
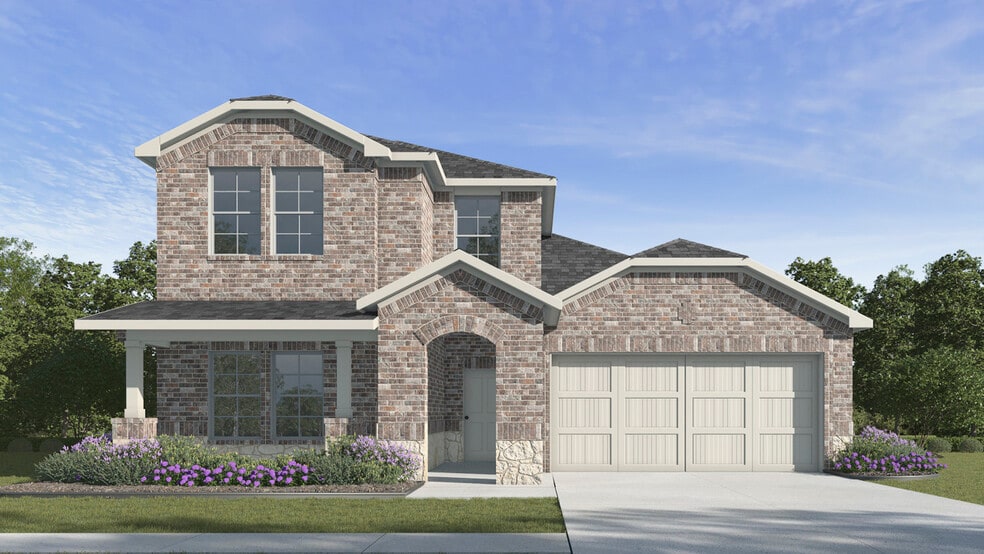
The Midland plan at Sanger Circle in Sanger, TX offers a spacious and versatile living environment with 2,235 square feet spread across two stories. This home features four bedrooms and three bathrooms, providing a well-balanced layout that caters to both privacy and communal living. The Midland plan stands out with its unique configuration: two bedrooms, including the primary suite, are located on the first floor, while two additional bedrooms and a loft are situated upstairs. The Midland offers a different kind of flexibility with its two-story design. The Midland’s upstairs loft adds an extra layer of versatility, functioning as a game room, media center, or additional living space, depending on your family’s needs. The first-floor primary suite in the Midland is a luxurious retreat, featuring a spacious bedroom, an expansive walk-in closet, and a well-appointed ensuite bathroom with cultured marble vanity tops. The convenience of having the primary suite on the main level provides easy access while offering privacy from the other bedrooms. The kitchen, equipped with name brand stainless steel dishwasher and range, quality cabinetry with hidden hinges, and hard surface countertops, is designed to accommodate large gatherings and offers plenty of space for meal preparation and entertaining. The two additional bedrooms upstairs in the Midland are generously sized and share access to the loft area, making this floor an ideal space for children, guests, or a secondary family area. The Midland plan offers a more dynamic living experience with its two-story layout, combining the convenience of a first-floor primary suite with the added flexibility of an upstairs loft. It’s a perfect choice for those who desire extra space and the ability to customize their living environment, all within the vibrant community. Photos shown here may not depict the specified home and features. Elevations, exterior/ interior colors, options, available upgrades that require an additional charge, and standard features will vary in each community and subject change without notice. Call for details.
Home Details
Home Type
- Single Family
Year Built
- Built in 2025 | New Construction
- Expected Delivery December 2025
Parking
- 2 Car Garage
Bedrooms and Bathrooms
- 4 Bedrooms
- 3 Full Bathrooms
Additional Features
- 2-Story Property
- Minimum 8,744 Sq Ft Lot
Matterport 3D Tour
Map
Move In Ready Homes with Midland Plan
Other Move In Ready Homes in Sanger Circle
About the Builder
D.R. Horton is a publicly traded residential homebuilding company engaged in the development, construction, and sale of single-family homes, townhomes, and related residential products across the United States. The company was founded in 1978 and has grown into one of the largest homebuilders in the country, operating through a network of regional and divisional offices that support localized land acquisition, construction, and sales activities. D.R. Horton’s operations span multiple housing segments, including entry-level, move-up, luxury, and active adult communities, allowing the company to address a broad range of buyer profiles.
The company conducts its business through wholly owned subsidiaries and regional divisions that manage land development, vertical construction, and home sales within defined geographic markets. D.R. Horton also operates affiliated mortgage, title, and insurance services that support its residential transactions. Since 2002, D.R. Horton has consistently ranked as the largest homebuilder in the United States by homes closed. The company is publicly listed on the New York Stock Exchange under the ticker symbol DHI and continues to expand its presence in high-growth housing markets nationwide through controlled land positions and phased community development.
Frequently Asked Questions
How many homes are planned at Sanger Circle
How many floor plans are available at Sanger Circle?
How many move-in ready homes are available at Sanger Circle?
Nearby Homes
- 4000 Lois Rd E
- 1404 N Stemmons St
- Tbd I-35
- 4551 Farm To Market Road 455
- 0002 Boom Branch Ct
- 1209 Bolivar St
- TBD Church St
- Tbd Church St
- 11152 Metz Rd
- TBD Farm To Market Road 455
- 0000 Rector Rd
- TBD Belz Rd
- 000 Railroad Ave
- 4270 Belz Rd
- TBD Metz Rd
- Lot 17 Lake Ontario Ct
- 501 Rising Star Ln
- 000 Chisam Rd
- TBA Switzer Rd
- 0 Tbd Switzer Rd
- Sanger Circle
- Sanger Circle - Townhomes
- Lane Ranch
- Sable Creek
- Clear Sky Addition
- Stone Henge II
- Parker Heights
- Stark Farms
- Kings Way - 50' Smart Series
- Kings Way - 40' Smart Series
- Kings Way
- Hickory Grove
- Audra Oaks
- The Meadows
- The Meadows - Meadow Park
- Meadow Park at the Meadows - 40' Smart Series
- Meadow Park at the Meadows - 30' Smart Series
- Tabor Ranch
- Highpointe - Majors Collection
- Highpointe - Watermill West
Builder
Your Personal Tour Guide
Ask me questions while you tour the home.