
John Hill
Coldwell Banker Assoc.Brks-CL
(760) 512-3411
71 Total Sales
1 in East Hemet
$345,000 Price
Estimated Value: $428,148
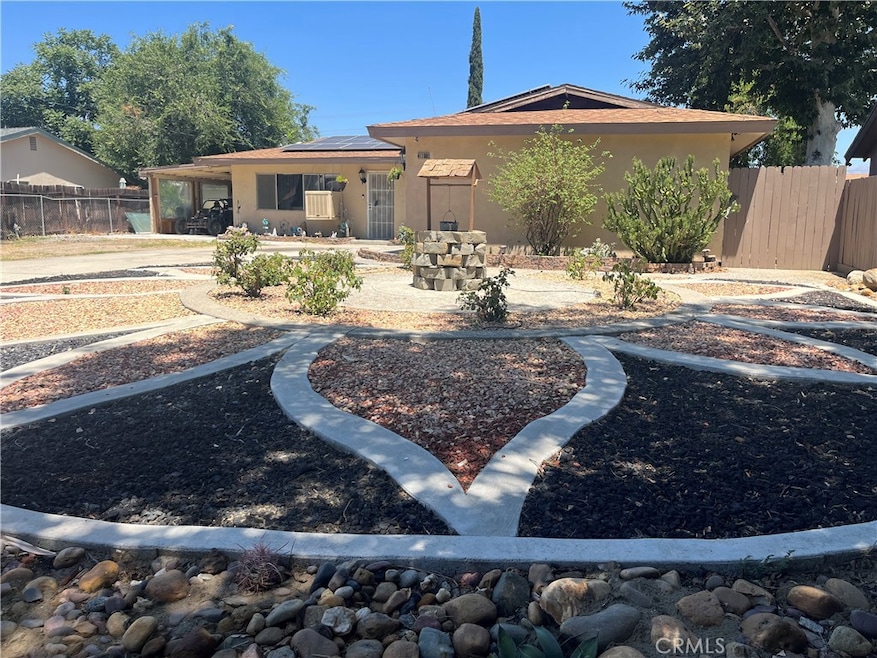
Welcome all multigenerational living families. This home has a total of 3 bedrooms with an additional 3 rooms of flex space. This home was originally 1288 square ft, 3-bedroom, 2-bathroom with fireplace. Currently, owner expanded the home an additional 600 square feet equaling about 1888 square ft., adding 3 rooms to the property. The 3 additional rooms can be used as flex space for office, hobbies, sleeping areas, gym, laundry, storage, extra closet space, etc. This flex space can also be considered rental income, having its own entrance, or for multigenerational living. Water wise front yard with ample parking for boats, RV, extra cars, motorcycles, ATC. Extra cars? Not a problem with this property. You can easily park 8-11 cars on the property without even using the water wise front yard as parking space. Huge front yard space. The driveway is gated; backyard is fenced. Home has solar. New carpet in guest room and living room. New paint in 2 guest bedrooms and living room. Backyard is a park like setting, with small pond for fish and pathway/walkway to gazebo and sitting bench. Two sheds in the backyard for storage and an area to grow vegetables. Very relaxing.
Last Agent to Sell the Property
BERKSHIRE HATHAWAY HOMESERVICES CALIFORNIA REALTY Brokerage Phone: 909-936-5380 License #02213085 Listed on: 07/24/2025
We collect this data history from publicly available records. To have your information removed, we recommend requesting removal directly through your county’s website.
John Hill
Coldwell Banker Assoc.Brks-CL
(760) 512-3411
71 Total Sales
1 in East Hemet
$345,000 Price
Jacob Tolman
Trillion Real Estate
(855) 410-3541
62 Total Sales
1 in East Hemet
$25,000 Price
Tom Bashe
Localist Realty
(951) 476-1176
177 Total Sales
2 in East Hemet
$625,000 Price Range
Veronica Lee
Coldwell Banker Realty
(657) 317-7573
75 Total Sales
1 in East Hemet
$435,000 Price
Heidi Cafarella
Esquire Realty
(858) 302-4052
84 Total Sales
1 in East Hemet
$568,000 Price
Edna Brooks
Keller Williams Empire Estates
(951) 261-5961
8 Total Sales
1 in East Hemet
$445,000 Price
We collect this data history from publicly available records. To have your information removed, we recommend requesting removal directly through your county’s website.
| Date | Buyer | Sale Price | Title Company |
|---|---|---|---|
| $415,000 | Wfg National Title | ||
| Koenig Ii Gary Laforest | -- | None Available | |
| Koenig Gary L | $264,500 | None Available | |
| Equality Mortgage Corp | $223,855 | Accommodation | |
| Rivera Valentino J | $175,000 | Orange Coast Title Co | |
| Maya Javier | $106,000 | Lawyers Title Company | |
| Norton Todd | $78,000 | United Title |
We collect this data history from publicly available records. To have your information removed, we recommend requesting removal directly through your county’s website.
| Date | Status | Borrower | Loan Amount |
|---|---|---|---|
| Closed | $211,600 | ||
| Previous Owner | Rivera Valentino J | $212,000 | |
| Previous Owner | Rivera Valentino J | $140,000 | |
| Previous Owner | Maya Javier | $108,000 | |
| Previous Owner | Maya Javier | $105,061 | |
| Previous Owner | Norton Todd | $77,106 |
We collect this data history from publicly available records. To have your information removed, we recommend requesting removal directly through your county’s website.
| Date | Event | Price | List to Sale | Price per Sq Ft |
|---|---|---|---|---|
| 09/25/2025 09/25/25 | Sold | $415,000 | -3.5% | $338 / Sq Ft |
| 08/24/2025 08/24/25 | Pending | -- | -- | -- |
| 08/01/2025 08/01/25 | Price Changed | $430,000 | -4.4% | $350 / Sq Ft |
| 07/24/2025 07/24/25 | For Sale | $450,000 | -- | $366 / Sq Ft |
We collect this data history from publicly available records. To have your information removed, we recommend requesting removal directly through your county’s website.
| Year | Tax Paid | Tax Assessment Tax Assessment Total Assessment is a certain percentage of the fair market value that is determined by local assessors to be the total taxable value of land and additions on the property. | Land | Improvement |
|---|---|---|---|---|
| 2026 | $6,621 | $415,000 | $103,752 | $311,248 |
| 2025 | $6,404 | $354,347 | $87,072 | $267,275 |
| 2023 | $6,404 | $340,590 | $83,692 | $256,898 |
| 2022 | $4,046 | $327,026 | $80,695 | $246,331 |
| 2021 | $3,283 | $277,140 | $68,385 | $208,755 |
| 2020 | $2,788 | $247,447 | $61,058 | $186,389 |
| 2019 | $2,699 | $240,240 | $59,280 | $180,960 |
| 2018 | $2,563 | $231,000 | $57,000 | $174,000 |
| 2017 | $2,108 | $189,000 | $46,000 | $143,000 |
| 2016 | $1,917 | $170,000 | $42,000 | $128,000 |
| 2015 | $1,766 | $155,000 | $38,000 | $117,000 |
| 2014 | $1,484 | $134,000 | $33,000 | $101,000 |
Seller's Agent in 2025
Christine Smith
BERKSHIRE HATHAWAY HOMESERVICES CALIFORNIA REALTY
(909) 936-5380
13 Total Sales
GT
Buyer's Agent in 2025
Greg Treadwell
Brubaker Culton R.E. & Dev.
(951) 537-8750
46 Total Sales
Source: California Regional Multiple Listing Service (CRMLS)
MLS Number: IV25148514
APN: 449-300-019
Disclaimer: Certain information contained herein is derived from information provided by parties other than Homes.com. All information provided is deemed reliable, but is not guaranteed to be accurate and should be independently verified.
The multiple listing data appearing on this website, or contained in reports produced therefrom, is owned and copyrighted by California Regional Multiple Listing Service, Inc. ("CRMLS") and is protected by all applicable copyright laws. Information provided is for viewer's personal, non-commercial use and may not be used for any purpose other than to identify prospective properties the viewer may be interested in purchasing. All listing data, including but not limited to square footage and lot size is believed to be accurate, but the listing Agent, listing Broker and CRMLS and its affiliates do not warrant or guarantee such accuracy. The viewer should independently verify the listed data prior to making any decisions based on such information by personal inspection and/or contacting a real estate professional.
Based on information from California Regional Multiple Listing Service, Inc. and /or other sources. All data, including all measurements and calculations of area, is obtained from various sources and has not been, and will not be, verified by broker or MLS. All information should be independently reviewed and verified for accuracy. Properties may or may not be listed by the office/agent presenting the information
Ask me questions while you tour the home.