
Sheila Ost
BHHS Ambassador Real Estate
(531) 541-5929
111 Total Sales
2 in North Omaha
$205K - $227K Price Range
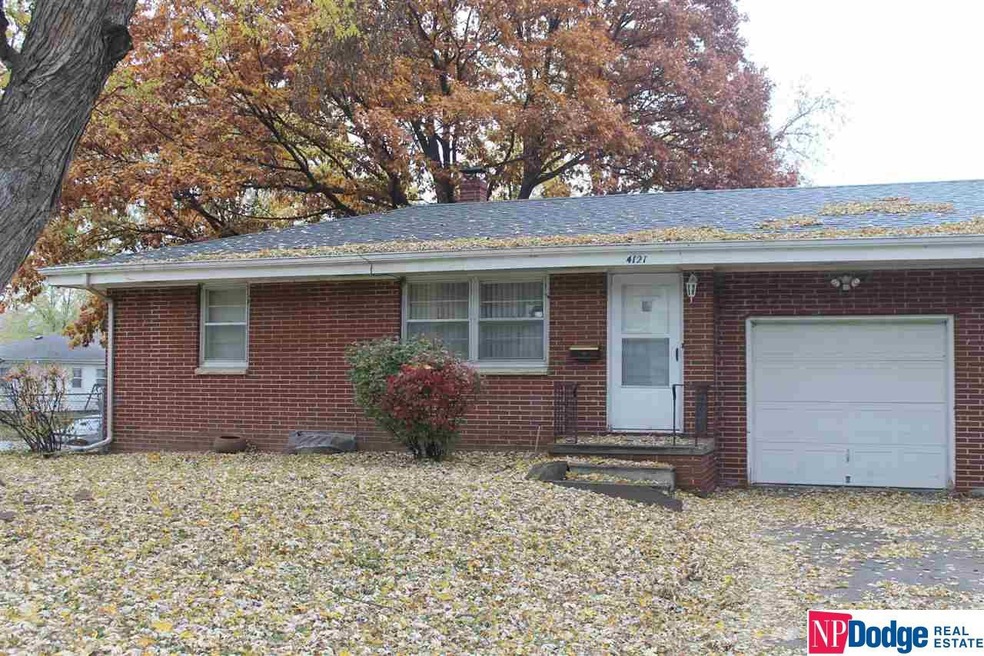
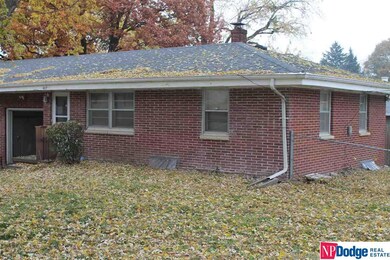
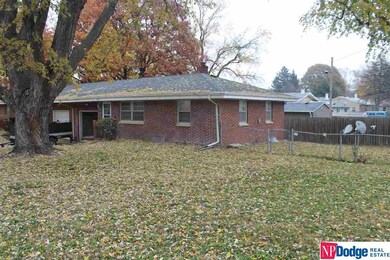

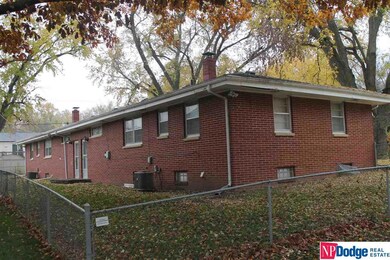
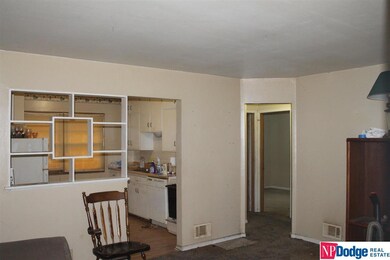
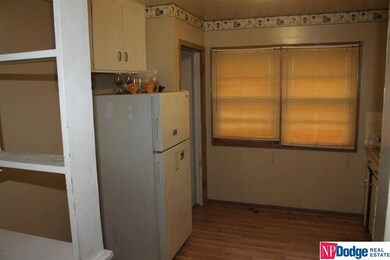
EACH UNIT IS 2 BEDROOMS 1.5 BATH WITH PARTIALLY FINISHED BASEMENTS AND 1 CAR ATTACHED GARAGE. BRICK EXTERIOR. NEEDS TLC AND REPAIRS IN EACH UNIT. SOLD AS-IS. NO UPDATES OR REPAIRS TO SELLER AT THIS PRICE. OWNER/SELLER IS A TRUST. POTENTIAL INCOME PROPERTY. SHOWINGS ARE ON THE VACANT UNIT ONLY. PLEASE HAVE OFFERS SUBMITTED BY 5PM SUNDAY, SELLER TO REVIEW AND RESPOND MONDAY.
Last Agent to Sell the Property
Kenton Duncan
Kenton Duncan Broker Brokerage Phone: 402-208-7988 License #20220777 Listed on: 11/09/2021
We collect this data history from publicly available records. To have your information removed, we recommend requesting removal directly through your county’s website.
Sheila Ost
BHHS Ambassador Real Estate
(531) 541-5929
111 Total Sales
2 in North Omaha
$205K - $227K Price Range
Ashlee O'Malley
BHHS Ambassador Real Estate
(402) 509-1877
150 Total Sales
4 in North Omaha
$152K - $225K Price Range
Sara Harvey
Better Homes and Gardens R.E.
(531) 999-6690
56 Total Sales
1 in North Omaha
$270,000 Price
Mo Albers
Realty ONE Group Sterling
(531) 233-5094
113 Total Sales
1 in North Omaha
$259,251 Price
Lynn Leaders
Heartland Properties
(712) 217-3289
123 Total Sales
1 in North Omaha
$240,000 Price
Camilla Knapp
Keller Williams Greater Omaha
(402) 307-8217
126 Total Sales
1 in North Omaha
$210,000 Price
We collect this data history from publicly available records. To have your information removed, we recommend requesting removal directly through your county’s website.
| Date | Buyer | Sale Price | Title Company |
|---|---|---|---|
| -- | Ambassador Title | ||
| $173,000 | Ambassador Title | ||
| -- | None Available | ||
| $69,000 | -- | ||
| $140,000 | -- | ||
| $109,000 | -- | ||
| $130,000 | -- |
We collect this data history from publicly available records. To have your information removed, we recommend requesting removal directly through your county’s website.
| Date | Status | Borrower | Loan Amount |
|---|---|---|---|
| Open | $204,000 | ||
| Previous Owner | $116,955 |
We collect this data history from publicly available records. To have your information removed, we recommend requesting removal directly through your county’s website.
| Date | Event | Price | List to Sale | Price per Sq Ft |
|---|---|---|---|---|
| 12/15/2021 12/15/21 | Sold | $173,000 | -6.0% | $147 / Sq Ft |
| 11/16/2021 11/16/21 | Pending | -- | -- | -- |
| 11/09/2021 11/09/21 | For Sale | $184,000 | -- | $157 / Sq Ft |
We collect this data history from publicly available records. To have your information removed, we recommend requesting removal directly through your county’s website.
| Year | Tax Paid | Tax Assessment Tax Assessment Total Assessment is a certain percentage of the fair market value that is determined by local assessors to be the total taxable value of land and additions on the property. | Land | Improvement |
|---|---|---|---|---|
| 2025 | $3,406 | $261,400 | $22,000 | $239,400 |
| 2024 | $4,443 | $210,600 | $22,000 | $188,600 |
| 2023 | $4,443 | $210,600 | $22,000 | $188,600 |
| 2022 | $3,665 | $171,700 | $22,000 | $149,700 |
| 2021 | $3,033 | $143,300 | $22,000 | $121,300 |
| 2020 | $3,068 | $143,300 | $22,000 | $121,300 |
| 2019 | $2,630 | $122,500 | $9,900 | $112,600 |
| 2018 | $2,634 | $122,500 | $9,900 | $112,600 |
| 2017 | $2,592 | $120,800 | $8,200 | $112,600 |
| 2016 | $2,592 | $120,800 | $8,200 | $112,600 |
| 2015 | $2,557 | $120,800 | $8,200 | $112,600 |
| 2014 | $2,557 | $120,800 | $8,200 | $112,600 |
K
Seller's Agent in 2021
Kenton Duncan
Kenton Duncan Broker
Buyer's Agent in 2021
Julie Riddington
BHHS Ambassador Real Estate
(402) 650-2203
8 in this area
112 Total Sales
Source: Great Plains Regional MLS
MLS Number: 22126917
Disclaimer: Certain information contained herein is derived from information provided by parties other than Homes.com. All information provided is deemed reliable, but is not guaranteed to be accurate and should be independently verified.
Listing information is provided by Participants of the Great Plains Regional Multiple Listing Service Inc.
IDX information is provided exclusively for personal, non-commercial use, and may not be used for any purpose other than to identify prospective properties consumers may be interested in purchasing.
Information is deemed reliable but not guaranteed.
Copyright 2026, Great Plains Regional MLS LLC
Ask me questions while you tour the home.