
Steven Shulaw
Responds Quickly
KW Greater Columbus Realty
(567) 888-1506
99 Total Sales
1 in Clinton Estates
$70,000 Price
Estimated Value: $85,000 - $93,000
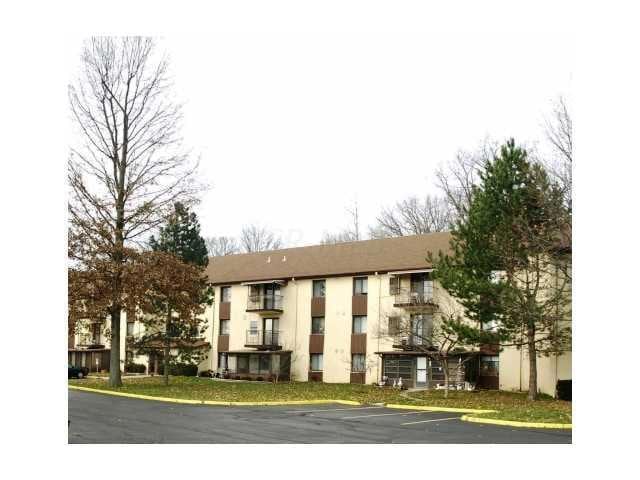
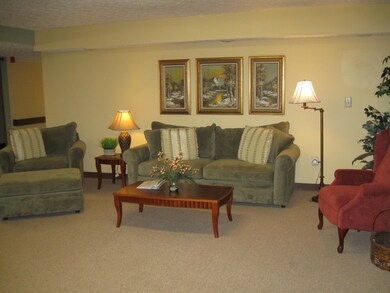
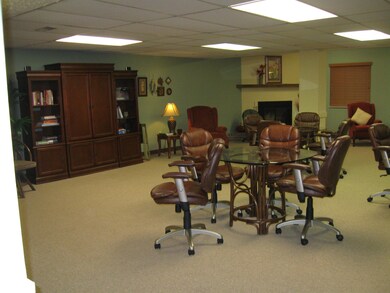
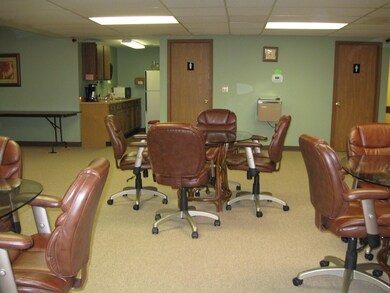
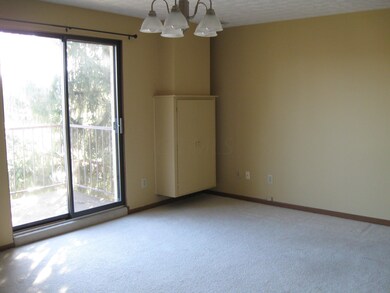
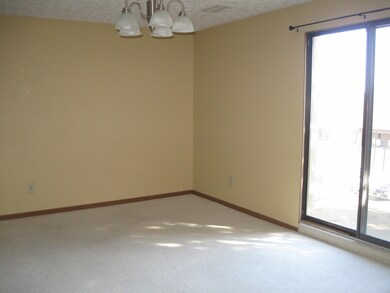
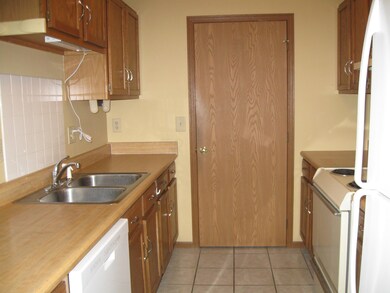
Spacious 3rd floor south-facing condo with newer furnace/A/C, refrigerator, dishwasher and clothes washer. Northland Village is a senior complex for residents 55 and older. This popular floor plan has a good sized kitchen, 2 BR, 2 full BA and lots of closet space. Buildings and grounds are well-maintained. This is a great, affordable place to retire or just live on a budget in a secure setting. Lobbies have kitchens and bathrooms and lots of tables and chairs for gatherings, and many resident activities are offered as well as work-out equipment. This particular unit is in excellent, move-in condition.
Last Agent to Sell the Property
Cathy Royster
Coldwell Banker Realty License #2012003163 Listed on: 10/06/2015
We collect this data history from publicly available records. To have your information removed, we recommend requesting removal directly through your county’s website.
Steven Shulaw
KW Greater Columbus Realty
(567) 888-1506
99 Total Sales
1 in Clinton Estates
$70,000 Price
Brian Parks
Realty Forward
(380) 210-5076
33 Total Sales
1 in Clinton Estates
$145,000 Price
Letisha Parks
EXP Realty, LLC
(833) 991-4546
28 Total Sales
1 in Clinton Estates
$225,000 Price
Lisa Roberts
Alt Company, Realtors
(877) 899-6391
13 Total Sales
2 in Clinton Estates
$75K - $83K Price Range
Karin Xander
Coldwell Banker Realty
(888) 528-2766
99 Total Sales
1 in Clinton Estates
$205,000 Price
Tatyana Kidd
Coldwell Banker Realty
(380) 800-5471
34 Total Sales
1 in Clinton Estates
$109,000 Price
We collect this data history from publicly available records. To have your information removed, we recommend requesting removal directly through your county’s website.
| Date | Buyer | Sale Price | Title Company |
|---|---|---|---|
| $33,000 | None Available | ||
| $45,900 | Talon Group | ||
| $48,500 | -- | ||
| -- | -- | ||
| -- | -- |
We collect this data history from publicly available records. To have your information removed, we recommend requesting removal directly through your county’s website.
| Date | Event | Price | List to Sale | Price per Sq Ft |
|---|---|---|---|---|
| 03/17/2016 03/17/16 | Sold | $33,000 | -17.3% | $34 / Sq Ft |
| 02/16/2016 02/16/16 | Pending | -- | -- | -- |
| 10/06/2015 10/06/15 | For Sale | $39,900 | -- | $41 / Sq Ft |
We collect this data history from publicly available records. To have your information removed, we recommend requesting removal directly through your county’s website.
| Year | Tax Paid | Tax Assessment Tax Assessment Total Assessment is a certain percentage of the fair market value that is determined by local assessors to be the total taxable value of land and additions on the property. | Land | Improvement |
|---|---|---|---|---|
| 2025 | $1,053 | $22,970 | $4,730 | $18,240 |
| 2024 | $1,053 | $22,970 | $4,730 | $18,240 |
| 2023 | $1,040 | $22,970 | $4,730 | $18,240 |
| 2022 | $735 | $13,830 | $1,650 | $12,180 |
| 2021 | $736 | $13,830 | $1,650 | $12,180 |
| 2020 | $737 | $13,830 | $1,650 | $12,180 |
| 2019 | $638 | $10,260 | $1,230 | $9,030 |
| 2018 | $318 | $10,260 | $1,230 | $9,030 |
| 2017 | $635 | $10,260 | $1,230 | $9,030 |
| 2016 | $631 | $9,530 | $1,790 | $7,740 |
| 2015 | $287 | $9,530 | $1,790 | $7,740 |
| 2014 | $574 | $9,530 | $1,790 | $7,740 |
| 2013 | $354 | $11,900 | $2,240 | $9,660 |
C
Seller's Agent in 2016
Cathy Royster
Coldwell Banker Realty
Buyer's Agent in 2016
Jeffrey Woo
Howard Hanna Real Estate Svcs
(614) 946-5393
1 in this area
59 Total Sales
Source: Columbus and Central Ohio Regional MLS
MLS Number: 215036211
APN: 010-194593
Disclaimer: Certain information contained herein is derived from information provided by parties other than Homes.com. All information provided is deemed reliable, but is not guaranteed to be accurate and should be independently verified.
IDX information is provided exclusively for personal, non-commercial use, and may not be used for any purpose other than to identify prospective properties consumers may be interested in purchasing.
Information is deemed reliable but not guaranteed.
Ask me questions while you tour the home.