
Seller's Agent in 2025
Christopher Barthol
RE/MAX
(440) 835-7200
120 Total Sales


Estimated Value: $213,000 - $239,694
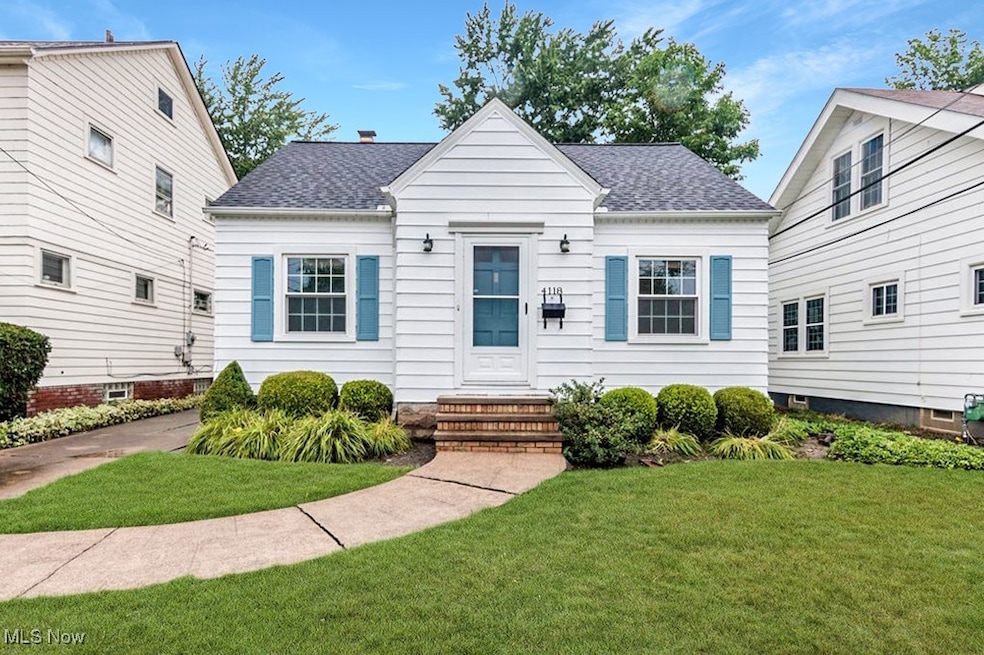
Welcome to this charming cape cod, perfectly situated in Fairview Park at 4118 Elmore. Pride of ownership shows throughout this move-in-ready home! Nestled in an unbeatable location just minutes from the tranquility of Bolken Park and the convenience of Westview Shopping. Step inside and discover a beautifully maintained interior where recent updates have been thoughtfully completed. The first floor boasts newly refinished hardwood floors that add a touch of classic elegance and character. The kitchen has been completely updated with stunning quartz countertops and includes all appliances, making it a joy for any home chef. The bathroom has also undergone a full remodel, featuring modern fixtures and finishes.
Enjoy peace of mind with brand new windows installed throughout the entire home. The second floor offers a versatile third bedroom with the exciting potential to be finished into an expansive owner's suite, providing a fantastic opportunity to customize and add value. Outside, a newer 2.5-car garage provides ample storage and parking. The serene backyard patio is the perfect spot for relaxing, entertaining, and enjoying quiet evenings. This home is truly a rare find, combining classic charm with modern updates in a prime location. Don't miss your chance to make it yours! Schedule your private tour today!
Last Agent to Sell the Property
RE/MAX Above & Beyond Brokerage Email: christopherbarthol@gmail.com, 440-342-6458 License #2021000037 Listed on: 08/01/2025
We collect this data history from publicly available records. To have your information removed, we recommend requesting removal directly through your county’s website.
We collect this data history from publicly available records. To have your information removed, we recommend requesting removal directly through your county’s website.
| Date | Buyer | Sale Price | Title Company |
|---|---|---|---|
| $215,180 | Cleveland Home Title | ||
| -- | None Listed On Document | ||
| $124,000 | Real Living Title Agency L | ||
| $76,000 | -- | ||
| -- | -- |
We collect this data history from publicly available records. To have your information removed, we recommend requesting removal directly through your county’s website.
| Date | Status | Borrower | Loan Amount |
|---|---|---|---|
| Open | $204,250 | ||
| Previous Owner | $93,000 |
We collect this data history from publicly available records. To have your information removed, we recommend requesting removal directly through your county’s website.
| Date | Event | Price | List to Sale | Price per Sq Ft |
|---|---|---|---|---|
| 09/05/2025 09/05/25 | Sold | $215,180 | +2.5% | $178 / Sq Ft |
| 08/04/2025 08/04/25 | Pending | -- | -- | -- |
| 08/01/2025 08/01/25 | For Sale | $210,000 | -- | $174 / Sq Ft |
We collect this data history from publicly available records. To have your information removed, we recommend requesting removal directly through your county’s website.
| Year | Tax Paid | Tax Assessment Tax Assessment Total Assessment is a certain percentage of the fair market value that is determined by local assessors to be the total taxable value of land and additions on the property. | Land | Improvement |
|---|---|---|---|---|
| 2025 | $4,692 | $68,215 | $11,830 | $56,385 |
| 2024 | $4,727 | $68,215 | $11,830 | $56,385 |
| 2023 | $4,403 | $54,360 | $10,610 | $43,750 |
| 2022 | $4,294 | $54,355 | $10,605 | $43,750 |
| 2021 | $4,378 | $54,360 | $10,610 | $43,750 |
| 2020 | $4,028 | $43,820 | $8,540 | $35,280 |
| 2019 | $3,583 | $125,200 | $24,400 | $100,800 |
| 2018 | $3,589 | $43,820 | $8,540 | $35,280 |
| 2017 | $3,489 | $39,420 | $7,600 | $31,820 |
| 2016 | $3,466 | $39,420 | $7,600 | $31,820 |
| 2015 | $3,270 | $39,420 | $7,600 | $31,820 |
| 2014 | $3,270 | $37,530 | $7,250 | $30,280 |
Seller's Agent in 2025
Christopher Barthol
RE/MAX
(440) 835-7200
120 Total Sales
Buyer's Agent in 2025
Mary Ellen Hubach
Howard Hanna
(440) 554-3038
93 Total Sales
Source: MLS Now
MLS Number: 5144300
APN: 323-21-022
Disclaimer: Certain information contained herein is derived from information provided by parties other than Homes.com. All information provided is deemed reliable, but is not guaranteed to be accurate and should be independently verified.
IDX information is provided exclusively for personal, non-commercial use, and may not be used for any purpose other than to identify prospective properties consumers may be interested in purchasing. Information is deemed reliable but not guaranteed.
Ask me questions while you tour the home.