P
Seller's Agent in 2025
PERSINGER REAL E TEAM
REAL BROKER LLC
(540) 292-9224
382 Total Sales


Estimated Value: $367,616
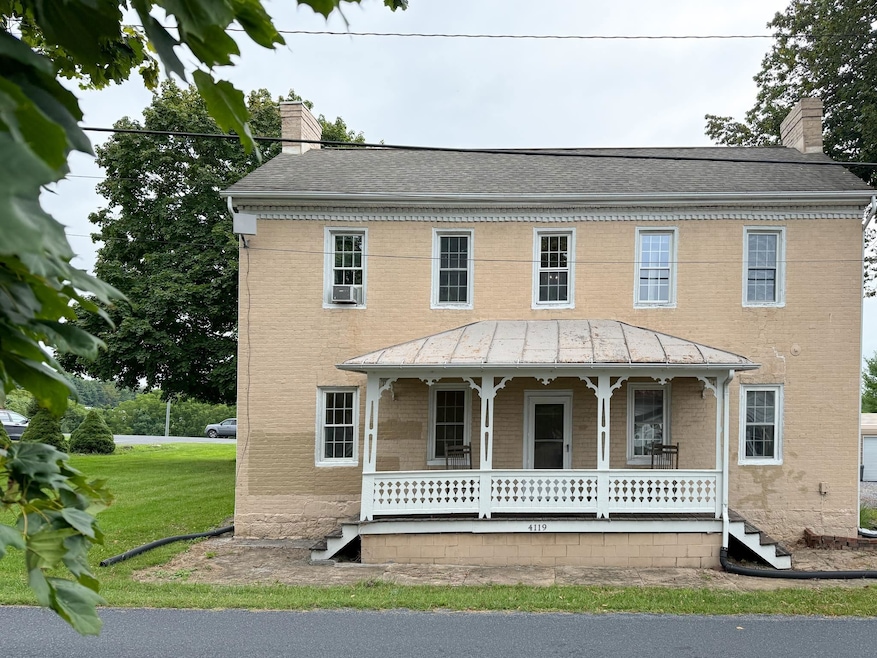
Step into a home where timeless integrity & 19th-century charm are beautifully blended with the luxury & style of 2025. This stunning residence, nestled in the peaceful community of Spring Hill, has been meticulously remodeled since 2019, ensuring modern comfort without sacrificing its historic soul. The heart of the home is the brand-new, thoughtfully designed kitchen. Featuring beautiful quartz countertops (2022), it combines optimal functionality with incredible style. It's the perfect space for crafting gourmet meals or simply enjoying your morning coffee. The primary suite is a true sanctuary. This spacious retreat features a brand-new bathroom with a large walk-in shower & heated floors, promising a spa-like experience every day. Enjoy the peace of mind that comes with new appliances & a new HVAC system (2021). The character of the past & the comforts of the present are truly harmonious here. Experience the best of both worlds—country living with style & serenity. You'll feel a world away in Mount Solon while being just 20 minutes from the vibrant cities of Staunton or Harrisonburg & a quick 10-minute drive to Bridgewater. This home offers a peaceful escape with convenient access to everything you need!
Last Agent to Sell the Property
REAL BROKER LLC License #0226031883 Listed on: 08/21/2025
We collect this data history from publicly available records. To have your information removed, we recommend requesting removal directly through your county’s website.
We collect this data history from publicly available records. To have your information removed, we recommend requesting removal directly through your county’s website.
| Date | Buyer | Sale Price | Title Company |
|---|---|---|---|
| $350,000 | West View Title | ||
| -- | None Available |
We collect this data history from publicly available records. To have your information removed, we recommend requesting removal directly through your county’s website.
| Date | Status | Borrower | Loan Amount |
|---|---|---|---|
| Open | $280,000 |
We collect this data history from publicly available records. To have your information removed, we recommend requesting removal directly through your county’s website.
| Date | Event | Price | List to Sale | Price per Sq Ft |
|---|---|---|---|---|
| 11/07/2025 11/07/25 | Sold | $350,000 | -5.4% | $141 / Sq Ft |
| 10/07/2025 10/07/25 | Pending | -- | -- | -- |
| 09/18/2025 09/18/25 | Price Changed | $369,999 | -1.3% | $149 / Sq Ft |
| 08/21/2025 08/21/25 | For Sale | $374,999 | -- | $151 / Sq Ft |
We collect this data history from publicly available records. To have your information removed, we recommend requesting removal directly through your county’s website.
| Year | Tax Paid | Tax Assessment Tax Assessment Total Assessment is a certain percentage of the fair market value that is determined by local assessors to be the total taxable value of land and additions on the property. | Land | Improvement |
|---|---|---|---|---|
| 2026 | $1,483 | $285,200 | $55,000 | $230,200 |
| 2025 | $0 | $285,200 | $55,000 | $230,200 |
| 2024 | $1,490 | $286,500 | $55,000 | $231,500 |
| 2023 | $1,223 | $194,100 | $45,000 | $149,100 |
| 2022 | $1,223 | $194,100 | $45,000 | $149,100 |
| 2021 | $1,223 | $194,100 | $45,000 | $149,100 |
| 2020 | $1,223 | $194,100 | $45,000 | $149,100 |
| 2019 | $1,223 | $194,100 | $45,000 | $149,100 |
| 2018 | $1,481 | $235,050 | $101,900 | $133,150 |
| 2017 | $1,364 | $235,050 | $101,900 | $133,150 |
| 2016 | $1,364 | $235,050 | $101,900 | $133,150 |
| 2015 | $1,428 | $235,050 | $101,900 | $133,150 |
| 2014 | $1,428 | $235,050 | $101,900 | $133,150 |
| 2013 | $1,428 | $297,400 | $131,500 | $165,900 |
P
Seller's Agent in 2025
PERSINGER REAL E TEAM
REAL BROKER LLC
(540) 292-9224
382 Total Sales

Buyer's Agent in 2025
Nick Whitelock
Massanutten Realty
(540) 383-9601
452 Total Sales
Source: Charlottesville Area Association of REALTORS®
MLS Number: 668176
APN: 026A-1-8
Disclaimer: Certain information contained herein is derived from information provided by parties other than Homes.com. All information provided is deemed reliable, but is not guaranteed to be accurate and should be independently verified.
IDX information is provided exclusively for personal, non-commercial use, and may not be used for any purpose other than to identify prospective properties consumers may be interested in purchasing. Information is deemed reliable but not guaranteed.
Ask me questions while you tour the home.