MP
Seller's Agent in 2020
Mary Powell DeLille
DeLille HOME
(336) 471-5108
114 Total Sales
Estimated Value: $858,000 - $938,000
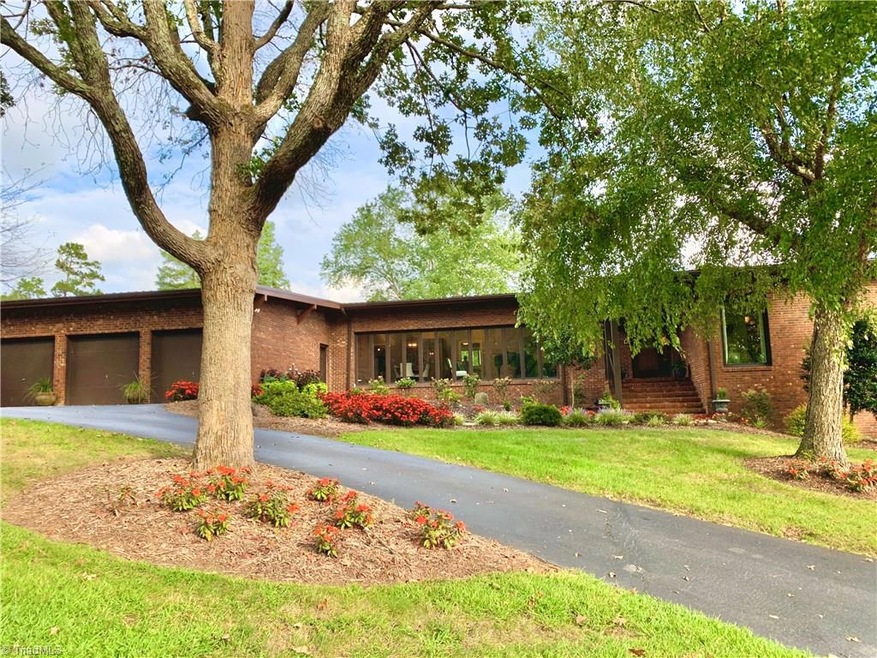
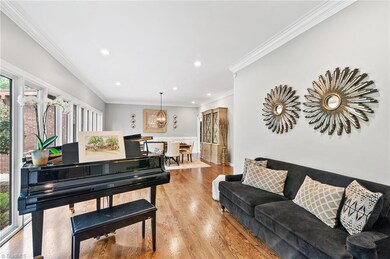
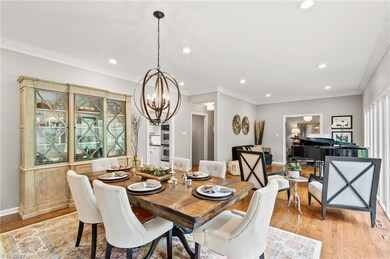
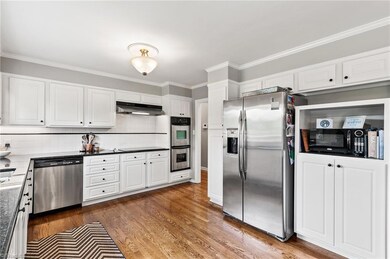
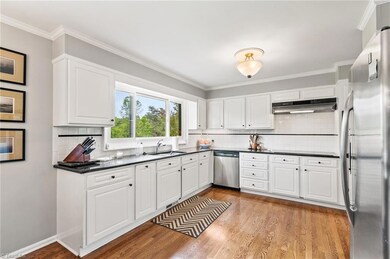
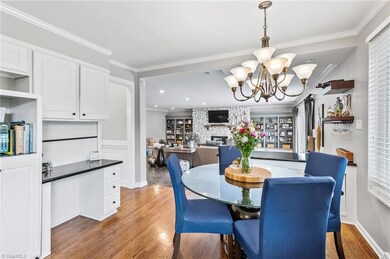

Beautifully remodeled home in tranquil Willow Creek. Main level living w/ HW floors, Open concept with spacious living spaces. 2 fireplaces. Amazing light & views around the home from floor to ceiling windows. Beautiful master suite w/ walk in closet & awesome new bathroom. Relaxing outdoor spaces with waterviews. Tons of storage and closet space in the house. Separate entrance and garage to lower level, could be used as sep living space. 3 car gar on main, 2 car on lower- great for extra "toys".
Last Agent to Sell the Property
DeLille HOME License #160323 Listed on: 05/15/2020
We collect this data history from publicly available records. To have your information removed, we recommend requesting removal directly through your county’s website.
| Date | Event | Price | List to Sale | Price per Sq Ft | Prior Sale |
|---|---|---|---|---|---|
| 11/30/2020 11/30/20 | Sold | $645,000 | +35.8% | $129 / Sq Ft | |
| 07/14/2016 07/14/16 | Sold | $475,000 | -9.5% | $97 / Sq Ft | View Prior Sale |
| 06/07/2016 06/07/16 | Pending | -- | -- | -- | |
| 05/06/2016 05/06/16 | For Sale | $525,000 | +23.5% | $107 / Sq Ft | |
| 02/12/2013 02/12/13 | Sold | $425,000 | -34.6% | $77 / Sq Ft | View Prior Sale |
| 01/03/2013 01/03/13 | Pending | -- | -- | -- | |
| 05/11/2011 05/11/11 | For Sale | $650,000 | -- | $118 / Sq Ft |
We collect this data history from publicly available records. To have your information removed, we recommend requesting removal directly through your county’s website.
| Year | Tax Paid | Tax Assessment Tax Assessment Total Assessment is a certain percentage of the fair market value that is determined by local assessors to be the total taxable value of land and additions on the property. | Land | Improvement |
|---|---|---|---|---|
| 2025 | $4,134 | $635,830 | $0 | $0 |
| 2024 | $4,008 | $635,830 | $0 | $0 |
| 2023 | $4,008 | $635,830 | $0 | $0 |
| 2022 | $4,008 | $635,830 | $0 | $0 |
| 2021 | $4,006 | $635,390 | $0 | $0 |
| 2020 | $3,025 | $479,920 | $0 | $0 |
| 2019 | $3,071 | $479,920 | $0 | $0 |
| 2018 | $3,071 | $479,920 | $0 | $0 |
| 2017 | $2,976 | $479,920 | $0 | $0 |
| 2016 | $2,661 | $429,190 | $0 | $0 |
| 2015 | $2,661 | $429,190 | $0 | $0 |
| 2014 | $3,231 | $529,680 | $0 | $0 |
MP
Seller's Agent in 2020
Mary Powell DeLille
DeLille HOME
(336) 471-5108
114 Total Sales
LS
Buyer's Agent in 2020
Laurel Smith
Keller Williams Realty
(336) 906-1535
173 Total Sales
LK
Seller's Agent in 2016
Lee Kemp
Howard Hanna Allen Tate High Point
(336) 848-1096
139 Total Sales

Buyer's Agent in 2016
MM Councill
Coldwell Banker Advantage
(336) 457-0701
158 Total Sales
Seller's Agent in 2013
Marshall Morgan
Keller Williams Realty
(336) 906-1314
105 Total Sales
Source: Triad MLS
MLS Number: 976851
APN: 01-028-G-000-0279-0-0-0
Disclaimer: Certain information contained herein is derived from information provided by parties other than Homes.com. All information provided is deemed reliable, but is not guaranteed to be accurate and should be independently verified.
Copyright 2026 Triad MLS, Inc. All rights reserved. IDX information is provided exclusively for personal, non-commercial use, and may not be used for any purpose other than to identify prospective properties consumers may be interested in purchasing. Information is deemed reliable but not guaranteed. This site will be monitored for ‘scraping’ and any use of search facilities of data on the site other than by potential buyers/sellers is prohibited. All Sale data is for informational purposes only and is not an indication of a market analysis or appraisal. Properties marked with the Triad MLS, Inc. icon are provided courtesy of the Triad MLS, Inc.’s, Internet Data Exchange Database. Data cannot be redistributed and cannot be used for any reason other than provided in the contract.
Ask me questions while you tour the home.