
Matt Yoder
KELLER WILLIAMS ELITE PARTNERS III REALTY
(478) 330-4905
113 Total Sales
6 in Warner Robins
$35K - $335K Price Range
Estimated Value: $345,677
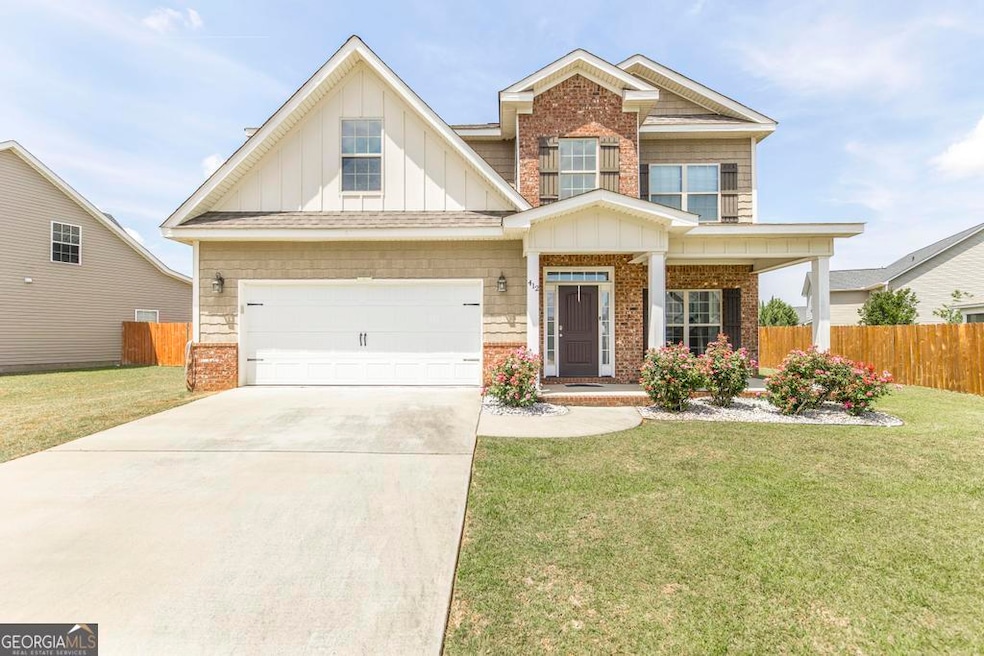
Gorgeous 5 Bed/3 Bath 2-Story Home with Guest Suite downstairs. Huge Master Bedroom upstairs has a sitting area/office space, Double Sinks, Large Soaking Tub, Tiled Shower, and walk-in closet. Double Doors into 5th Bedroom upstairs (can be a Bonus Room or second living area). Home features an open concept floor plan, with Breakfast Bar Kitchen Island, Granite countertops, a beautiful tile backsplash, large pantry, Formal Dining Room plus Breakfast Nook. Beautiful Engineered Wood Flooring, Fireplace, Custom Cabinets, and ALL APPLIANCES INCLUDED. Spacious Fenced Backyard has a Covered Patio and Large Storage Shed. Call for a showing before it's gone!
Last Agent to Sell the Property
Southern Classic Realtors License #363553 Listed on: 05/02/2025
We collect this data history from publicly available records. To have your information removed, we recommend requesting removal directly through your county’s website.
Matt Yoder
KELLER WILLIAMS ELITE PARTNERS III REALTY
(478) 330-4905
113 Total Sales
6 in Warner Robins
$35K - $335K Price Range
Kimberly Johnson
SOUTHERN CLASSIC REALTORS
(478) 330-4667
33 Total Sales
31 in Warner Robins
$95K - $560K Price Range
Shanee Mayne
Watch Realty Co Gwinnett
(667) 771-6883
115 Total Sales
1 in Warner Robins
$275,000 Price
Rayshell Scott
BHGRE Metro Brokers
(877) 743-1528
149 Total Sales
2 in Warner Robins
$119,900 Price Range
Brandi Faircloth
ROBINS REALTY GROUP LLC
(877) 959-8807
473 Total Sales
398 in Warner Robins
$15K - $771K Price Range
Carla Bentley
Fickling Lake Country,LLC
(478) 330-4711
120 Total Sales
1 in Warner Robins
$12,500 Price
We collect this data history from publicly available records. To have your information removed, we recommend requesting removal directly through your county’s website.
| Date | Buyer | Sale Price | Title Company |
|---|---|---|---|
| $329,000 | None Listed On Document | ||
| $226,900 | -- | ||
| $28,500 | -- | ||
| -- | -- | ||
| -- | -- | ||
| -- | -- |
We collect this data history from publicly available records. To have your information removed, we recommend requesting removal directly through your county’s website.
| Date | Status | Borrower | Loan Amount |
|---|---|---|---|
| Open | $329,000 | ||
| Previous Owner | $201,700 | ||
| Previous Owner | $211,041 | ||
| Previous Owner | $169,000 |
We collect this data history from publicly available records. To have your information removed, we recommend requesting removal directly through your county’s website.
| Date | Event | Price | List to Sale | Price per Sq Ft |
|---|---|---|---|---|
| 07/02/2025 07/02/25 | Sold | $329,000 | 0.0% | $132 / Sq Ft |
| 05/05/2025 05/05/25 | Pending | -- | -- | -- |
| 05/02/2025 05/02/25 | For Sale | $329,000 | 0.0% | $132 / Sq Ft |
| 07/21/2020 07/21/20 | Rented | $1,950 | +5.4% | -- |
| 07/06/2020 07/06/20 | Price Changed | $1,850 | +2.8% | $1 / Sq Ft |
| 07/06/2020 07/06/20 | For Rent | $1,800 | -- | -- |
We collect this data history from publicly available records. To have your information removed, we recommend requesting removal directly through your county’s website.
| Year | Tax Paid | Tax Assessment Tax Assessment Total Assessment is a certain percentage of the fair market value that is determined by local assessors to be the total taxable value of land and additions on the property. | Land | Improvement |
|---|---|---|---|---|
| 2025 | $3,694 | $126,840 | $14,000 | $112,840 |
| 2024 | $3,795 | $115,960 | $14,000 | $101,960 |
| 2023 | $3,591 | $108,920 | $14,000 | $94,920 |
| 2022 | $2,154 | $93,680 | $14,000 | $79,680 |
| 2021 | $2,045 | $88,440 | $10,000 | $78,440 |
| 2020 | $1,784 | $76,800 | $8,800 | $68,000 |
| 2019 | $1,784 | $76,800 | $8,800 | $68,000 |
| 2018 | $1,794 | $77,200 | $8,800 | $68,400 |
| 2017 | $1,695 | $72,880 | $8,800 | $64,080 |
| 2016 | $102 | $4,400 | $4,400 | $0 |
| 2015 | -- | $4,400 | $4,400 | $0 |
| 2014 | -- | $8,800 | $8,800 | $0 |
| 2013 | -- | $8,800 | $8,800 | $0 |
Seller's Agent in 2025
Leah Halverson
Southern Classic Realtors
(478) 550-2050
178 Total Sales
A
Buyer's Agent in 2025
Angela Turner
Barbee Dream Homes Real Estate Group
(478) 919-2016
15 Total Sales
S
Seller's Agent in 2020
Susan Briggs
COLDWELL BANKER ACCESS REALTY
Source: Georgia MLS
MLS Number: 10543271
APN: 0W1410083000
Disclaimer: Certain information contained herein is derived from information provided by parties other than Homes.com. All information provided is deemed reliable, but is not guaranteed to be accurate and should be independently verified.
The data relating to real estate for sale on this web site comes in part from the Broker Reciprocity Program of Georgia MLS. Real estate listings held by brokerage firms other than Redfin are marked with the Broker Reciprocity logo and detailed information about them includes the name of the listing brokers. Information deemed reliable but not guaranteed. Copyright 2026 Georgia MLS. All rights reserved.
Ask me questions while you tour the home.