NOT LISTED FOR SALE

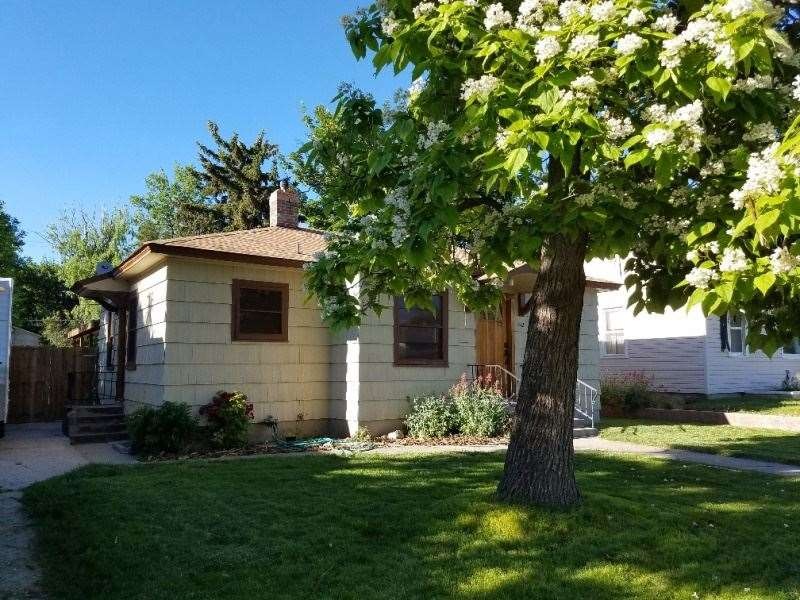
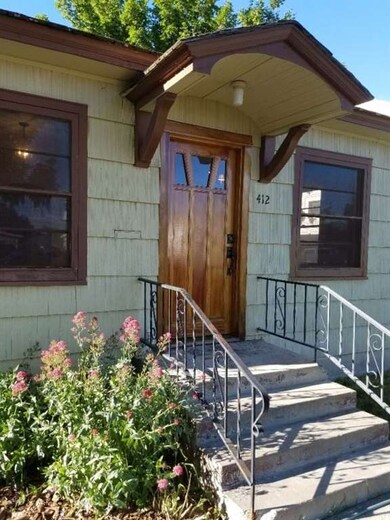
412 E Avenue B Jerome, ID 83338

3 Beds
2 Baths
1,714 Sq Ft
6,098 Sq Ft Lot

Sale Details

Date Sold: August 7, 2017

10 Days on Market

Highlights

  • RV Access or Parking
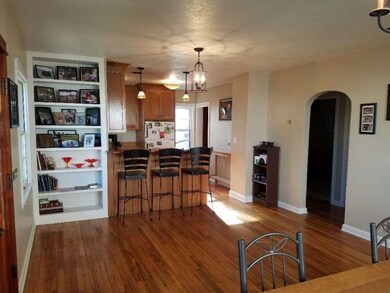
  • Wood Flooring
  • Cooling System Mounted To A Wall/Window
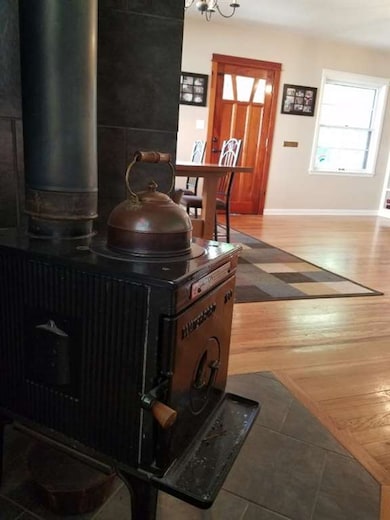
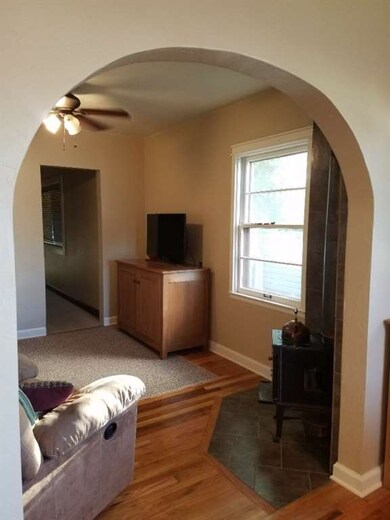
  • Wood Burning Stove
  • Fireplace
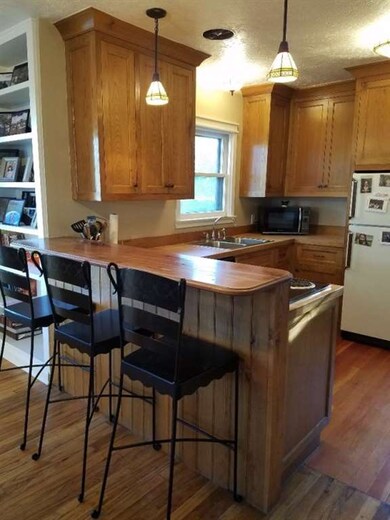

  • Breakfast Bar

About This Home

As of August 2017

This home is located at 412 E Avenue B, Jerome, ID 83338 since 20 June 2017. This property was built in 1940. 412 E Avenue B is a home located in Jerome County with nearby schools including Horizon Elementary School, Summit Elementary School, and Jerome Middle School.

Last Agent to Sell the Property

Bonnie Boeker

Canyon Trail Realty, LLC Listed on: 06/20/2017

Last Buyer's Agent

Chelsea Tracy

Epic Realty LLC

Home Details

Home Type

  • Single Family

Est. Annual Taxes

  • $977

Year Built

  • Built in 1940

Lot Details

  • 6,098 Sq Ft Lot
  • Lot Dimensions are 125x50
  • Partially Fenced Property
  • Partial Sprinkler System

Parking

  • RV Access or Parking

Home Design

  • Frame Construction
  • Composition Roof

Interior Spaces

  • 1-Story Property
  • Fireplace
  • Wood Burning Stove
  • Wood Flooring
  • Basement

Kitchen

  • Breakfast Bar
  • Built-In Oven
  • Built-In Range
  • Dishwasher

Bedrooms and Bathrooms

  • 3 Main Level Bedrooms
  • 2 Bathrooms

Outdoor Features

  • Outdoor Storage

Schools

  • Horizon Jerome Elementary School
  • Jerome Middle School
  • Jerome High School

Utilities

  • Cooling System Mounted To A Wall/Window
  • Forced Air Heating System
  • Heating System Uses Natural Gas
  • Electric Water Heater

Listing and Financial Details

  • Assessor Parcel Number RPJ3701000100

Home Details

Home Type

Single Family

Est. Annual Taxes

$977

Year Built

Built in 1940

Lot Details

6,098 Sq Ft Lot

Listing Details

  • Year Built: 1940
  • Kitchen Level: Main
  • Property Sub Type: Single Family Residence
  • Prop. Type: Residential
  • Lot Size Acres: 0.14
  • Lot Size: 125x50
  • Ownership: Fee Simple
  • Subdivision Name: 0 Not Applicable
  • Above Grade Finished Sq Ft: 1314
  • Garage Yn: No
  • Unit Levels: Single with Below Grade
  • ResoPropertyType: Residential
  • Special Features: None

Interior Features

  • Heating: Forced Air, Natural Gas
  • Room Bedroom2 Level: Main
  • Living Room Living Room Level: Main
  • Room Family Room Level: Lower
  • Master Bedroom Master Bedroom Level: Main
  • Room Bedroom3 Level: Main
  • Dining Room Dining Room Level: Main
  • Appliances: Electric Water Heater, Dishwasher, Oven/Range Built-In, Refrigerator
  • Total Bedrooms: 3
  • Below Grade Sq Ft: 400
  • Fireplace Features: Wood Burning Stove
  • Fireplace: Yes
  • Flooring: Hardwood
  • Interior Amenities: Breakfast Bar, Pantry
  • Living Area: 1714
  • Main Level Bathrooms: 2
  • Main Level Bedrooms: 3
  • ResoLivingAreaSource: PublicRecords

Exterior Features

  • Roof: Composition
  • Fencing: Partial
  • Construction Type: Frame
  • Other Structures: Storage Shed

Garage/Parking

  • Parking Features: RV Access/Parking

Utilities

  • Cooling: Wall/Window Unit(s)
  • Water Source: City Service
  • Cooling Y N: Yes
  • Heating Yn: Yes
  • Utilities: Sewer Connected

Schools

  • Elementary School: Horizon Jerome
  • Junior High Dist: Jerome School District #261
  • High School: Jerome
  • Middle Or Junior School: Jerome

Lot Info

  • Lot Features: Standard Lot 6000-9999 SF, Irrigation Available, R.V. Parking, Auto Sprinkler System, Partial Sprinkler System
  • Parcel Number: RPJ3701000100
  • Current Use: Single Family
  • Land Lease: No
  • Lot Size Sq Ft: 6098.4
  • ResoLotSizeUnits: Acres

Tax Info

  • Tax Year: 2016
  • Tax Annual Amount: 976.78

Multi Family

  • Above Grade Finished Area Units: Square Feet
Create a Home Valuation Report for This Property
The Home Valuation Report is an in-depth analysis detailing your home's value as well as a comparison with similar homes in the area

Property History

We collect this data history from publicly available records. To have your information removed, we recommend requesting removal directly through your county’s website.

Date Event Price List to Sale Price per Sq Ft
08/07/2017 08/07/17 Sold -- -- --
07/28/2017 07/28/17 Off Market -- -- --
06/30/2017 06/30/17 Pending -- -- --
06/29/2017 06/29/17 For Sale $134,990 0.0% $79 / Sq Ft
06/21/2017 06/21/17 Pending -- -- --
06/20/2017 06/20/17 For Sale $134,990 -- $79 / Sq Ft
Source: Intermountain MLS

Tax History

We collect this data history from publicly available records. To have your information removed, we recommend requesting removal directly through your county’s website.

Year Tax Paid Tax Assessment Tax Assessment Total Assessment is a certain percentage of the fair market value that is determined by local assessors to be the total taxable value of land and additions on the property. Land Improvement
2025 $1,399 $223,460 $45,000 $178,460
2024 $1,447 $223,460 $45,000 $178,460
2023 $1,447 $225,821 $38,438 $187,383
2022 $1,486 $176,308 $0 $0
2021 $1,475 $145,480 $30,750 $114,730
2020 $1,216 $116,005 $25,625 $90,380
2019 $1,263 $116,005 $25,625 $90,380
2018 $2,282 $81,760 $19,438 $62,322
2016 $977 $81,760 $19,438 $62,322
2014 $915 $78,246 $0 $0
Source: Public Records

Agents Affiliated with this Home

  • Section Image
  • Section Image
See All Agents

Map

Source: Intermountain MLS

MLS Number: 98660192

Intermountain MLS
Your Personal Tour Guide

Ask me questions while you tour the home.