
Nicola Taylor
TTR Sotheby's International Realty
(301) 450-6430
69 Total Sales
1 in Aberdeen
$595,000 Price


Estimated Value: $519,066
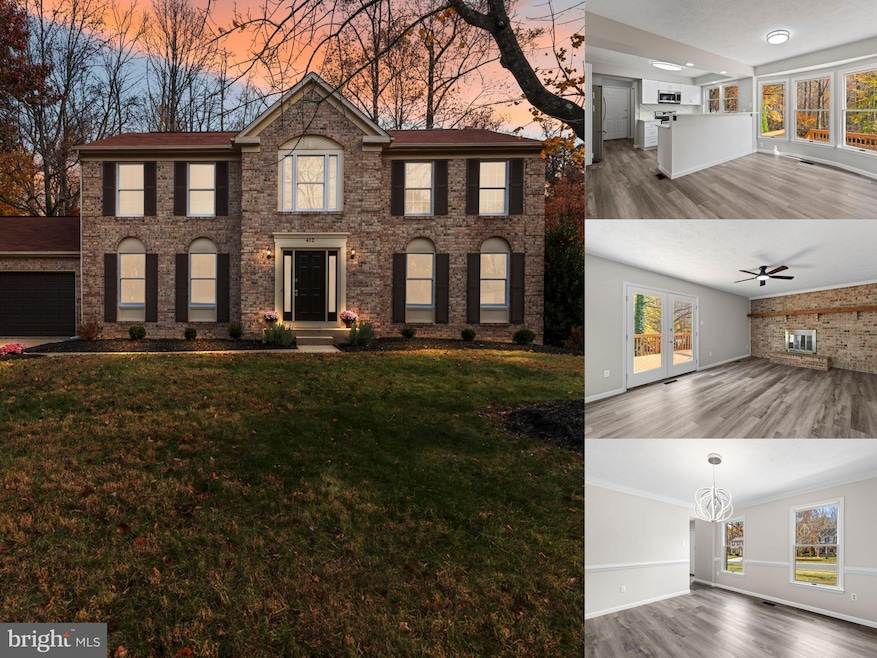
Welcome to the Windemere Community of Aberdeen! This beautifully maintained Colonial offers 4 bedrooms, 2.5 baths, and over 2,500 square feet of living space across three levels. Thoughtfully improved throughout, the home features fresh paint, new luxury vinyl plank flooring, and a welcoming layout ideal for both everyday living and entertaining. The main level includes a bright family room with a brick-front fireplace, a convenient half bath, and a completely renovated kitchen with new cabinetry, modern finishes, and brand-new appliances. Upstairs, the spacious bedrooms and refreshed baths provide comfort and style for today’s living. The full walkout basement is heated and unfinished—offering excellent potential for additional living space or storage. Additional highlights include a two-car attached garage with a new garage door, a private backyard perfect for outdoor enjoyment, and a classic brick-front exterior that enhances curb appeal. With tasteful updates, generous space, and move-in-ready condition, this home in the Windemere community of Aberdeen is one you won’t want to miss.
Last Agent to Sell the Property
(410) 638-9555 lee@leetessier.com EXP Realty, LLC Brokerage Phone: 4106389555 License #611586 Listed on: 11/13/2025
Co-Listed By
(410) 638-9555 meganfielder89@gmail.com EXP Realty, LLC Brokerage Phone: 4106389555 License #660135
We collect this data history from publicly available records. To have your information removed, we recommend requesting removal directly through your county’s website.
Nicola Taylor
TTR Sotheby's International Realty
(301) 450-6430
69 Total Sales
1 in Aberdeen
$595,000 Price
Leigh Kaminsky
American Premier Realty, LLC
(443) 903-2780
129 Total Sales
8 in Aberdeen
$160K - $505K Price Range
Jachel Smalls
Samson Properties
(667) 771-4607
72 Total Sales
1 in Aberdeen
$541,000 Price
Diego Abregu
Keller Williams Realty
(571) 946-8390
126 Total Sales
1 in Aberdeen
$333,000 Price
Carolyn Quelly
Integrity Real Estate
(484) 314-3567
86 Total Sales
2 in Aberdeen
$359K - $375K Price Range
Laura Dernoga
Cummings & Co. Realtors
(667) 771-4178
111 Total Sales
1 in Aberdeen
$335,000 Price
We collect this data history from publicly available records. To have your information removed, we recommend requesting removal directly through your county’s website.
| Date | Buyer | Sale Price | Title Company |
|---|---|---|---|
| $517,500 | Prosperity Home Mortgage Llc | ||
| Gillich Patrick J | $369,900 | -- | |
| Mello John | $329,900 | -- | |
| Pilgrim Ernest E | $192,600 | -- |
We collect this data history from publicly available records. To have your information removed, we recommend requesting removal directly through your county’s website.
| Date | Status | Borrower | Loan Amount |
|---|---|---|---|
| Open | $534,577 | ||
| Previous Owner | Mello John | $189,900 |
We collect this data history from publicly available records. To have your information removed, we recommend requesting removal directly through your county’s website.
| Date | Event | Price | List to Sale | Price per Sq Ft |
|---|---|---|---|---|
| 05/12/2026 05/12/26 | Sold | $517,500 | -1.4% | $200 / Sq Ft |
| 04/08/2026 04/08/26 | Pending | -- | -- | -- |
| 04/08/2026 04/08/26 | Off Market | $525,000 | -- | -- |
| 03/16/2026 03/16/26 | For Sale | $525,000 | 0.0% | $203 / Sq Ft |
| 02/11/2026 02/11/26 | Off Market | $525,000 | -- | -- |
| 02/01/2026 02/01/26 | Off Market | $525,000 | -- | -- |
| 01/31/2026 01/31/26 | Pending | -- | -- | -- |
| 12/29/2025 12/29/25 | For Sale | $525,000 | 0.0% | $203 / Sq Ft |
| 12/23/2025 12/23/25 | Pending | -- | -- | -- |
| 11/13/2025 11/13/25 | For Sale | $525,000 | 0.0% | $203 / Sq Ft |
| 06/09/2018 06/09/18 | Rented | $2,300 | 0.0% | -- |
| 06/09/2018 06/09/18 | Under Contract | -- | -- | -- |
| 06/01/2018 06/01/18 | For Rent | $2,300 | 0.0% | -- |
| 06/01/2016 06/01/16 | Rented | $2,300 | 0.0% | -- |
| 05/17/2016 05/17/16 | Under Contract | -- | -- | -- |
| 04/16/2016 04/16/16 | For Rent | $2,300 | -- | -- |
We collect this data history from publicly available records. To have your information removed, we recommend requesting removal directly through your county’s website.
| Year | Tax Paid | Tax Assessment Tax Assessment Total Assessment is a certain percentage of the fair market value that is determined by local assessors to be the total taxable value of land and additions on the property. | Land | Improvement |
|---|---|---|---|---|
| 2026 | $4,054 | $425,300 | $78,000 | $347,300 |
| 2025 | $3,525 | $397,533 | $0 | $0 |
| 2024 | $3,525 | $369,767 | $0 | $0 |
| 2023 | $3,260 | $342,000 | $78,000 | $264,000 |
| 2022 | $3,197 | $335,400 | $0 | $0 |
| 2021 | $3,240 | $328,800 | $0 | $0 |
| 2020 | $3,240 | $322,200 | $78,000 | $244,200 |
| 2019 | $3,197 | $317,900 | $0 | $0 |
| 2018 | $3,126 | $313,600 | $0 | $0 |
| 2017 | $3,083 | $309,300 | $0 | $0 |
| 2016 | -- | $306,333 | $0 | $0 |
| 2015 | $3,416 | $303,367 | $0 | $0 |
| 2014 | $3,416 | $300,400 | $0 | $0 |
Seller's Agent in 2026
Lee Tessier
EXP Realty, LLC
(410) 638-9555
1,440 Total Sales
Seller Co-Listing Agent in 2026
Megan Fielder
EXP Realty, LLC
(443) 417-0243
28 Total Sales
Buyer's Agent in 2026
Robert Rich
Long & Foster
(410) 688-2140
111 Total Sales
JW
Seller's Agent in 2018
Jayme Webster
Long & Foster
(717) 658-6280
39 Total Sales
Buyer's Agent in 2016
Pamela Bragg
Cummings & Co Realtors
(410) 215-2740
40 Total Sales
Source: Bright MLS
MLS Number: MDHR2049288
APN: 02-086603
Disclaimer: Certain information contained herein is derived from information provided by parties other than Homes.com. All information provided is deemed reliable, but is not guaranteed to be accurate and should be independently verified.
The data relating to real estate for sale on this website appears in part through the BRIGHT Internet Data Exchange program, a voluntary cooperative exchange of property listing data between licensed real estate brokerage firms, and is provided by BRIGHT through a licensing agreement.
Listing information is from various brokers who participate in the Bright MLS IDX program and not all listings may be visible on the site.
The property information being provided on or through the website is for the personal, non-commercial use of consumers and such information may not be used for any purpose other than to identify prospective properties consumers may be interested in purchasing.
Some properties which appear for sale on the website may no longer be available because they are for instance, under contract, sold or are no longer being offered for sale.
Property information displayed is deemed reliable but is not guaranteed.
Copyright 2026 Bright MLS, Inc.
Ask me questions while you tour the home.