NOT LISTED FOR SALE
4 Beds
2.5 Baths
2,336 Sq Ft
1 Acre Lot

Sale Details

Date Sold: April 25, 2023

70 Days on Market

Highlights

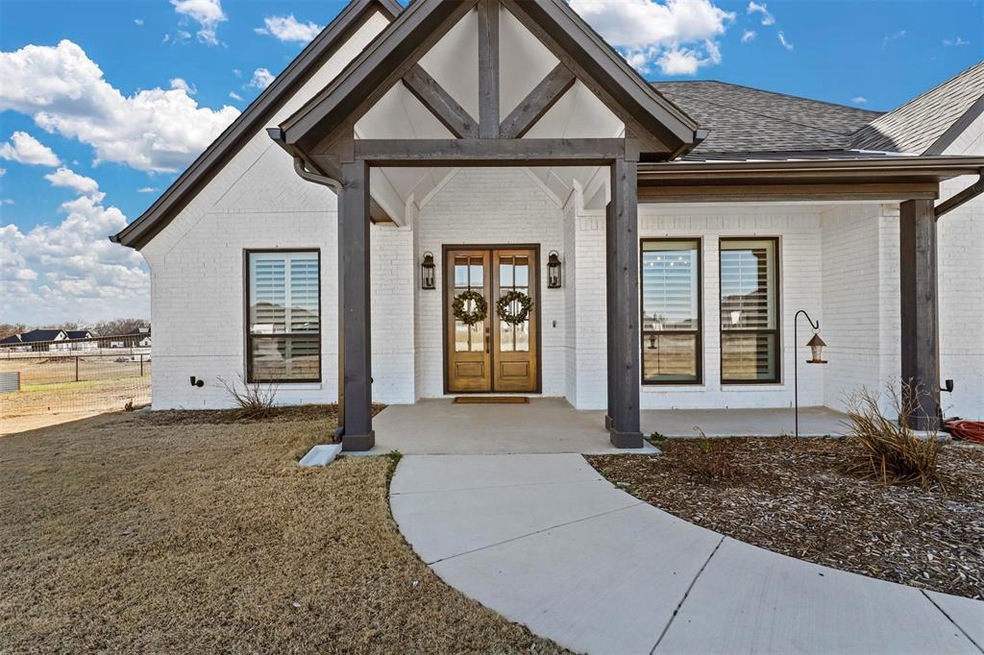
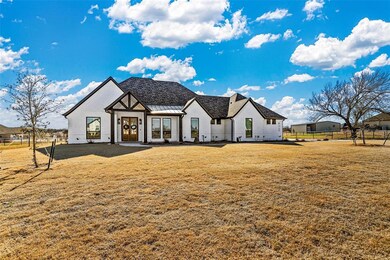
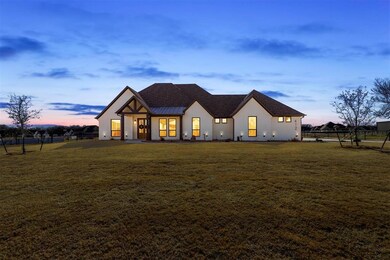
  • Modern Farmhouse Architecture
  • Covered Patio or Porch
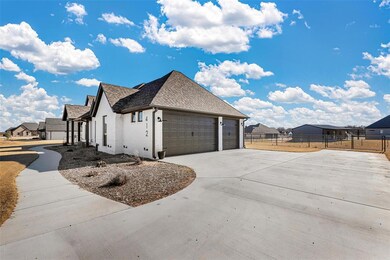
  • 3 Car Attached Garage
  • Vaulted Ceiling
  • Plantation Shutters
  • Eat-In Kitchen

About This Home

As of April 2023

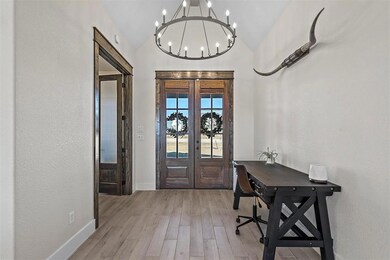
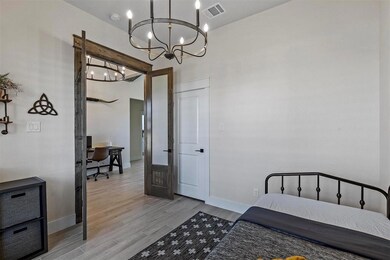
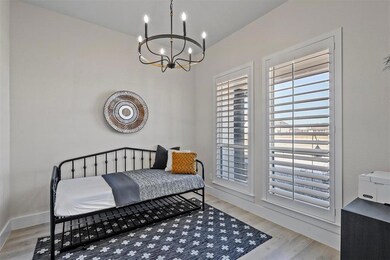
This STUNNING custom-built modern farmhouse is THE gold standard for upscale country living! Vaulted ceilings, high-end finishes and an open floor plan are just a few of the features that set this gem apart. No expense was spared with upgrades here - double entry doors, a massive kitchen with oversized island, 52 in lighted display cabinets, custom vent hood, SS appliances and farmhouse sink, a claw-foot tub with tile surrounds & dual vanity in the master bath, upgraded lighting and hardware, custom plantation shutters, an extended covered patio with vaulted ceilings, double patio doors, 4ft pipe fencing, fruit trees, landscape lighting, raised garden beds & 8 FT GARAGE DOORS! You’ll also love the LOADS of storage space found throughout the home. The office is equipped with a closet & can be used a 4th bedroom. With over $40k of extras already built in, you can skip the added expense of buying new & put your cash towards a shop or a pool.

Last Agent to Sell the Property

Kristin McNiel

Orchard Brokerage License #0695192 Listed on: 01/13/2023
Last Buyer's Agent

Joanne Patterson

JPAR License #0785850

JPAR

Home Details

Home Type

  • Single Family

Year Built

  • Built in 2021

Lot Details

  • 1 Acre Lot
  • Pipe Fencing
  • Landscaped
  • Level Lot
  • Sprinkler System
  • Few Trees
  • Drought Tolerant Landscaping
  • Large Grassy Backyard

Parking

  • 3 Car Attached Garage
  • Side Facing Garage
  • Additional Parking

Home Design

  • Modern Farmhouse Architecture
  • Brick Exterior Construction
  • Slab Foundation
  • Composition Roof

Interior Spaces

  • 2,336 Sq Ft Home
  • 1-Story Property
  • Wired For A Flat Screen TV
  • Wired For Data
  • Dry Bar
  • Woodwork
  • Vaulted Ceiling
  • Chandelier
  • Decorative Lighting
  • Electric Fireplace
  • ENERGY STAR Qualified Windows
  • Plantation Shutters
  • Family Room with Fireplace
  • 12 Inch+ Attic Insulation

Kitchen

  • Eat-In Kitchen
  • Electric Oven
  • Electric Cooktop
  • Microwave
  • Dishwasher
  • Kitchen Island
  • Disposal

Flooring

  • Carpet
  • Ceramic Tile

Bedrooms and Bathrooms

  • 4 Bedrooms
  • Walk-In Closet
  • Double Vanity
  • Low Flow Toliet

Laundry

  • Laundry in Utility Room
  • Full Size Washer or Dryer
  • Washer and Electric Dryer Hookup

Home Security

  • Security System Owned
  • Smart Home
  • Fire and Smoke Detector

Outdoor Features

  • Covered Patio or Porch

Schools

  • Goshen Creek Elementary School
  • Springtown Middle School
  • Springtown High School

Utilities

  • Central Heating and Cooling System
  • Co-Op Electric
  • Co-Op Water
  • Septic Tank
  • High Speed Internet
  • Cable TV Available

Listing and Financial Details

  • Legal Lot and Block 3 / D
  • Assessor Parcel Number R00016718

Community Details

Overview

  • Association fees include management fees
  • Bittersweet Springs Subdivision

Amenities

  • Community Mailbox

Home Details

Home Type

Single Family

Year Built

Built in 2021

Lot Details

1 Acres

Parking

3

Listing Details

  • Property Type: Residential
  • Property Sub Type: Single Family Residence
  • Architectural Style: Modern Farmhouse
  • Structural Style: Single Detached
  • Unit Levels: One
  • Restrictions: Deed
  • Security: Burglar, Prewired, Security System, Security System Owned, Smoke Detector(s)
  • Year Built Details: Preowned
  • Multi Parcel I D Y N: No
  • Municipal Utility District Y N: No
  • Notice Surveillance Devices Pres: Audio, Video
  • Will Subdivide: No
  • Accessibility Features Yn: No
  • Accessory Unit YN: No
  • Horse Permitted Y N: No
  • Lake Pump Y N: No
  • Attribution Contact: 972-836-9295
  • Special Features: NewHome
  • Year Built: 2021

Interior Features

  • Square Footage: 2336.00
  • Windows: Plantation Shutters, Window Coverings
  • Fireplace Features: Electric, Family Room
  • Interior Amenities: Cable TV Available, Chandelier, Decorative Lighting, Double Vanity, Dry Bar, Eat-in Kitchen, Flat Screen Wiring, High Speed Internet Available, Kitchen Island, Natural Woodwork, Smart Home System, Vaulted Ceiling(s), Walk-In Closet(s), Wired for Data
  • Flooring: Carpet, Ceramic Tile
  • Appliances: Dishwasher, Disposal, Electric Cooktop, Electric Oven, Microwave
  • Basement YN: No
  • Fireplaces: 1
  • Number Of Dining Areas: 1
  • Number Of Living Areas: 1
  • Room Count: 9

Beds/Baths

  • Full Bathrooms: 2
  • Half Bathrooms: 1
  • Total Bedrooms: 4

Exterior Features

  • Pool: No
  • Foundation: Slab
  • Fencing: Pipe
  • Roof: Composition
  • Soil Type: Unknown
  • Construction Materials: Brick
  • Exterior Features: Covered Patio/Porch
  • Waterfront: No
  • Patio And Porch Features: Covered, Front Porch, Rear Porch

Garage/Parking

  • Cooling System: Central Air, Electric
  • Garage Spaces: 3
  • Total Covered Spaces: 3
  • Parking Features: 2-Car Double Doors, Additional Parking, Garage Faces Side
  • Attached Garage YN: Yes
  • Garage Height: 8
  • GarageYN: Yes

Utilities

  • Heating: Central, Electric
  • LaundryFeatures: Electric Dryer Hookup, Utility Room, Full Size W/D Area, Washer Hookup
  • Utilities: Co-op Electric, Co-op Water, Community Mailbox, Septic

Condo/Co-op/Association

  • HOA Fee Includes: Management Fees
  • Association Type: None

Schools

  • School District: Springtown ISD
  • Elementary School: Goshen Creek

Lot Info

  • PropertyAttachedYN: No
  • Lot Size: 1 to < 3 Acres
  • Lot Features: Acreage, Few Trees, Landscaped, Level, Lrg. Backyard Grass, Sprinkler System
  • Lot Size Units: Acres
  • Lot Size Area: 1.0000
  • Parcel Number: R00016718
  • Lot Size Acres: 1.0000
  • Lot Size Sq Ft: 43560.0000

Green Features

  • Efficiency: 12 inch+ Attic Insulation, Drought Tolerant Plants, Low Flow Commode, Windows
  • Smart Home Features Appor Pass Y: Yes

Building Info

  • Year Built: 2021
  • SeniorCommunityYN: No

Tax Info

  • Special Taxing Entities: No
  • TaxBlock: D
  • Tax Lot: 3

MLS Schools

  • Middle School Name: Springtown
  • Elementary School Name: Goshen Creek
  • High School Name: Springtown
Create a Home Valuation Report for This Property
The Home Valuation Report is an in-depth analysis detailing your home's value as well as a comparison with similar homes in the area

Home Values in the Area

Source: Public Records

Average Home Value in this Area


Source: Public Records

Property History

We collect this data history from publicly available records. To have your information removed, we recommend requesting removal directly through your county’s website.

Date Event Price List to Sale Price per Sq Ft
04/25/2023 04/25/23 Sold -- -- --
03/24/2023 03/24/23 Pending -- -- --
03/09/2023 03/09/23 Price Changed $545,000 -0.7% $233 / Sq Ft
02/13/2023 02/13/23 Price Changed $549,000 -1.8% $235 / Sq Ft
02/05/2023 02/05/23 Price Changed $559,000 -0.2% $239 / Sq Ft
01/13/2023 01/13/23 For Sale $559,900 -- $240 / Sq Ft
Source: North Texas Real Estate Information Systems (NTREIS)

Agents Affiliated with this Home

  • Section Image
  • Section Image
See All Agents

Map

Source: North Texas Real Estate Information Systems (NTREIS)

MLS Number: 20237922

North Texas Real Estate Information Systems (NTREIS)
Your Personal Tour Guide

Ask me questions while you tour the home.