NOT LISTED FOR SALE

412 N Main St Madison, VA 22727

2 Beds
1.5 Baths
1,128 Sq Ft
1 Acre Lot

Sale Details

Date Sold: July 11, 2016

Last sale price $161,800 $143 Per Sq Ft

62 Days on Market

Highlights

  • Deck
  • Rambler Architecture
  • Main Floor Bedroom
  • Traditional Floor Plan
  • Wood Flooring
  • Mud Room

About This Home

As of July 2016

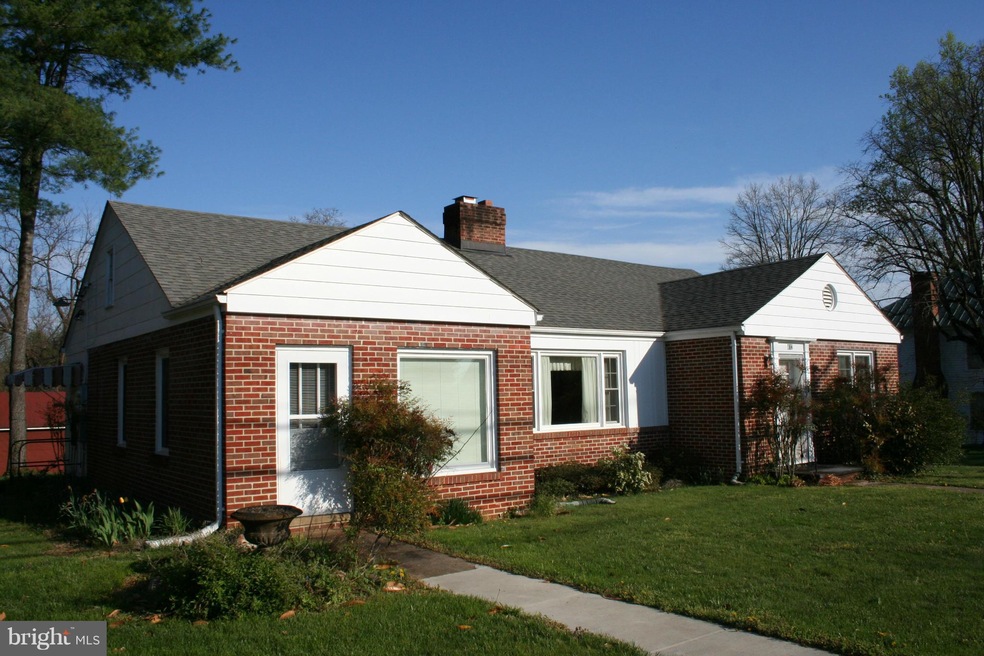
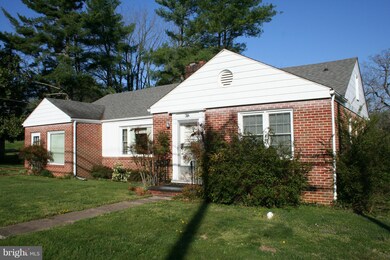
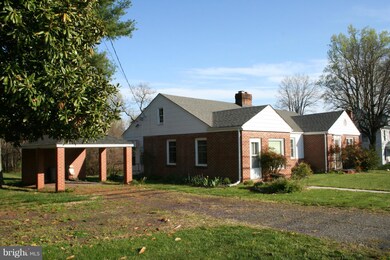
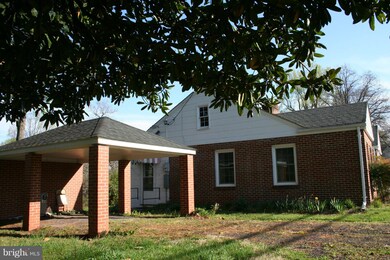
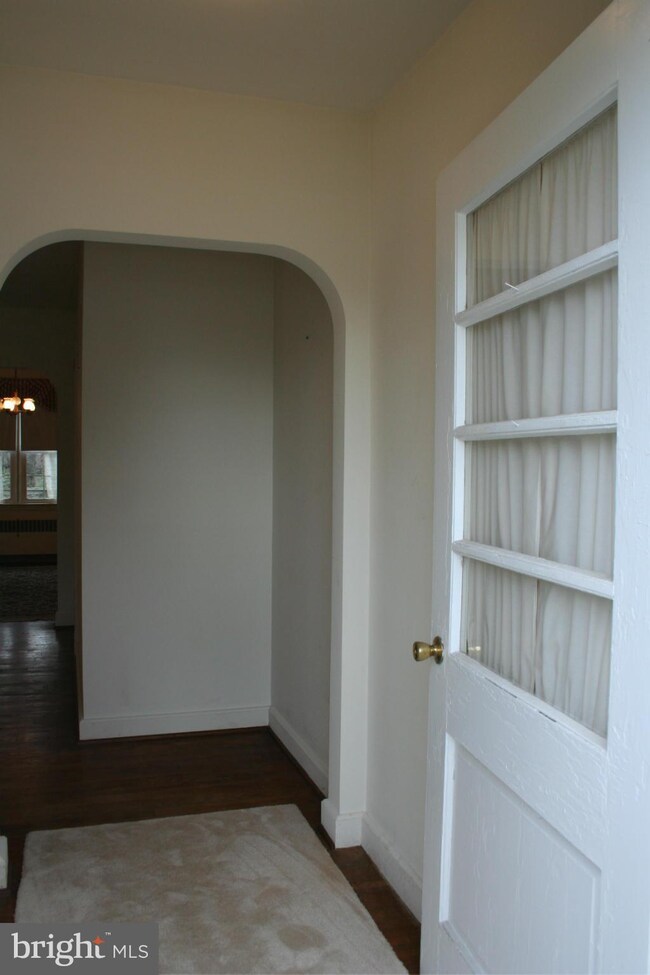
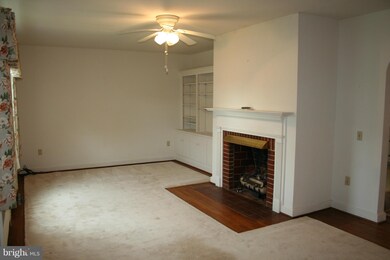
Well maintained brick ranch home conveniently located in the Town of Madison. 2 bedrooms, 1.5 baths with a bonus room that could easily be used as a third bedroom. Hardwood floors, separate dining room, laundry room, large living room with a gas log fireplace and built in bookcase. Unfinished basement, covered car port, and storage shed. Gravel driveway and covered carport for off street parking

Last Agent to Sell the Property

Bud Kreh

(540) 948-6655 budkreh@gmail.com Montague, Miller & Company License #0225044271 Listed on: 04/02/2016

Co-Listed By

Cindy Reed

(866) 825-7169 va.broker@exprealty.net EXP Realty, LLC License #0225218954

EXP Realty, LLC

Last Buyer's Agent

Cindy Reed

(866) 825-7169 va.broker@exprealty.net EXP Realty, LLC License #0225218954

EXP Realty, LLC

Home Details

Home Type

  • Single Family

Est. Annual Taxes

  • $1,234

Year Built

  • Built in 1940

Lot Details

  • 1 Acre Lot
  • Property is in very good condition
  • Property is zoned R1

Parking

  • Gravel Driveway

Home Design

  • Rambler Architecture
  • Brick Exterior Construction
  • Composition Roof

Interior Spaces

  • Property has 2 Levels
  • Traditional Floor Plan
  • Built-In Features
  • Ceiling Fan
  • Fireplace Mantel
  • Double Pane Windows
  • Vinyl Clad Windows
  • Insulated Windows
  • Window Treatments
  • Window Screens
  • Mud Room
  • Entrance Foyer
  • Living Room
  • Dining Room
  • Wood Flooring
  • Storm Doors
  • Washer and Dryer Hookup

Kitchen

  • Country Kitchen
  • Electric Oven or Range
  • Dishwasher

Bedrooms and Bathrooms

  • 2 Main Level Bedrooms

Unfinished Basement

  • Walk-Out Basement
  • Partial Basement
  • Connecting Stairway
  • Side Exterior Basement Entry
  • Shelving
  • Basement Windows

Outdoor Features

  • Deck
  • Shed

Schools

  • Madison Primary Elementary School
  • William Wetsel Middle School
  • Madison County High School

Utilities

  • Central Heating and Cooling System
  • Heat Pump System
  • Programmable Thermostat
  • Electric Water Heater
  • Cable TV Available

Community Details

  • No Home Owners Association

Listing and Financial Details

  • Tax Lot 62
  • Assessor Parcel Number 39-A- - -62

Home Details

Home Type

Single Family

Est. Annual Taxes

$1,234

Year Built

Built in 1940

Lot Details

1 Acres

Listing Details

  • Property Type: Residential
  • Structure Type: Detached
  • Architectural Style: Ranch/Rambler
  • Ownership: Fee Simple
  • Inclusions: Parking Included In ListPrice,Parking Included In SalePrice
  • New Construction: No
  • Story List: Lower 1, Main
  • Year Built: 1940
  • Special Features: None
  • Property Sub Type: Detached

Interior Features

  • Appliances: Washer/Dryer Hookups Only, Dishwasher, Oven/Range - Electric, Water Heater
  • Interior Amenities: Kitchen - Country, Dining Area, Entry Level Bedroom, Built-Ins, Window Treatments, Wood Floors, Floor Plan - Traditional
  • Window Features: Double Pane, Insulated, Screens, Vinyl Clad
  • Fireplace Features: Mantel(s)
  • Fireplaces Count: 1
  • Fireplace: Yes
  • Door Features: Storm
  • Wall Ceiling Types: Dry Wall
  • Entry Location: Foyer
  • Levels Count: 2
  • Room List: Living Room, Dining Room, Bedroom 2, Kitchen, Basement, Foyer, Bedroom 1, Mud Room
  • Basement: Yes
  • Basement Type: Connecting Stairway, Outside Entrance, Side Entrance, Partial, Shelving, Unfinished, Walkout Stairs, Windows
  • Living Area Units: Square Feet
  • Total Sq Ft: 1692
  • Living Area Sq Ft: 1128
  • Price Per Sq Ft: 143.44
  • Above Grade Finished Sq Ft: 1128
  • Below Grade Sq Ft: 564
  • Total Below Grade Sq Ft: 564
  • Above Grade Finished Area Units: Square Feet

Beds/Baths

  • Bedrooms: 2
  • Main Level Bedrooms: 2
  • Total Bathrooms: 2
  • Full Bathrooms: 1
  • Half Bathrooms: 1
  • Main Level Bathrooms: 2.00
  • Main Level Full Bathrooms: 1
  • Main Level Half Bathrooms: 1

Exterior Features

  • Other Structures: Above Grade, Below Grade, Shed
  • Other Structures List: Shed
  • Construction Materials: Brick
  • Exterior Features: Sidewalks, Street Lights
  • Pool Private: No
  • Roof: Composite
  • Water Access: No
  • Waterfront: No
  • Water Oriented: No
  • Pool: No Pool
  • Tidal Water: No
  • Water View: No

Garage/Parking

  • Garage: No
  • Parking Features: Gravel Driveway
  • Type Of Parking: Driveway

Utilities

  • Central Air Conditioning: Yes
  • Cooling Fuel: Electric
  • Cooling Type: Ceiling Fan(s), Central A/C, Heat Pump(s), Programmable Thermostat
  • Cooling: Yes
  • Heating Fuel: Central, Electric
  • Heating Type: Central, Heat Pump(s)
  • Heating: Yes
  • Hot Water: Electric
  • Sewer/Septic System: Public Sewer
  • Utilities: Cable Tv Available
  • Water Source: Public

Condo/Co-op/Association

  • Condo Co-Op Association: No
  • HOA: No
  • Senior Community: No

Schools

  • Elementary School: MADISON PRIMARY
  • High School: MADISON COUNTY
  • Middle Or Junior School: WILLIAM WETSEL

Lot Info

  • Improvement Assessed Value: 99800.00
  • Land Assessed Value: 62000.00
  • Lot Size Acres: 1.00
  • Lot Size Area: 43560
  • Lot Size Units: Square Feet
  • Lot Sq Ft: 43560.00
  • Outdoor Living Structures: Deck(s)
  • Property Attached Yn: No
  • Property Condition: Very Good
  • Zoning: R1
  • In City Limits: Yes

Rental Info

  • Vacation Rental: No

Tax Info

  • Assessor Parcel Number: 16275596
  • Tax Annual Amount: 1233.73
  • Assessor Parcel Number: 39-A- - -62
  • Tax Lot: 62
  • County Tax Payment Frequency: Annually
  • Tax Year: 2015

MLS Schools

  • School District Name: MADISON COUNTY PUBLIC SCHOOLS
Create a Home Valuation Report for This Property
The Home Valuation Report is an in-depth analysis detailing your home's value as well as a comparison with similar homes in the area

Property History

We collect this data history from publicly available records. To have your information removed, we recommend requesting removal directly through your county’s website.

Date Event Price List to Sale Price per Sq Ft
07/11/2016 07/11/16 Sold $161,800 0.0% $143 / Sq Ft
06/03/2016 06/03/16 Pending -- -- --
05/16/2016 05/16/16 Price Changed $161,800 -7.5% $143 / Sq Ft
04/02/2016 04/02/16 For Sale $175,000 -- $155 / Sq Ft
Source: Bright MLS

Agents Affiliated with this Home

  • Section Image
  • Section Image
See All Agents

Map

Source: Bright MLS

MLS Number: 1000402395

Bright MLS
Your Personal Tour Guide

Ask me questions while you tour the home.