
Laura Cote
Coldwell Banker Realty Portsmouth NH
(207) 690-6696
79 Total Sales
4 in Wells
$519K - $1M Price Range


Estimated Value: $287,029
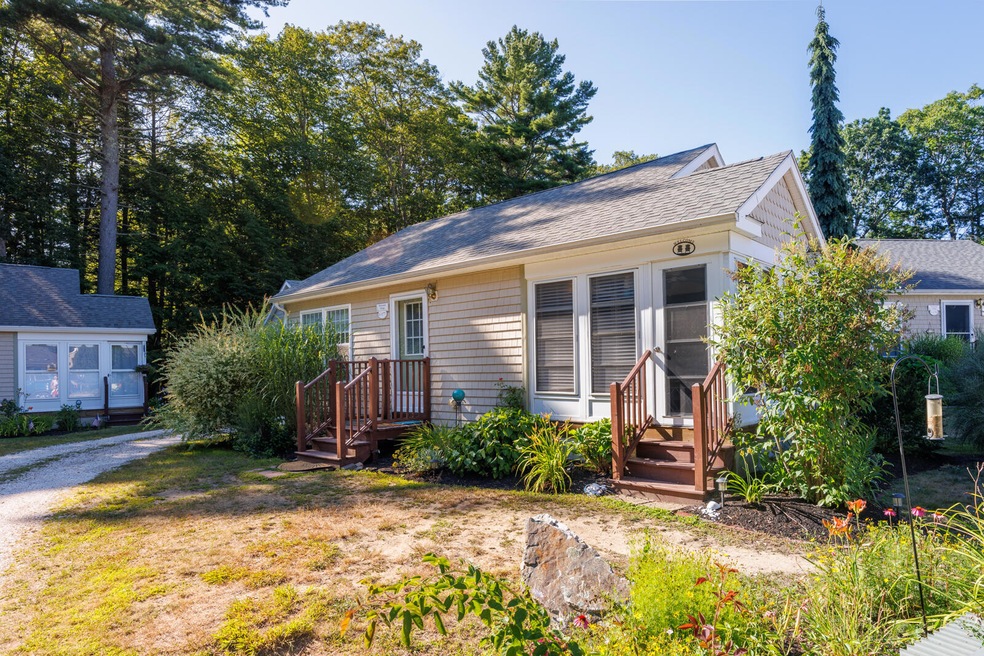
This charming Starfish-style cottage, #177, is tucked away at the back of Beach Dreams Cottages in Mermaid Village, offering peace and privacy surrounded by lovely New England landscaping and a rare grandfathered patio. The home features a central air system (replaced around 2020) and ceiling fans in the primary bedroom, living room, and sunroom, along with upgraded sunroom windows that bring in plenty of natural light. The cottage is being offered furnished, with only a few items excluded at the seller's discretion, so it's ready for you to move right in. Beach Dreams is a gated seasonal community located less than 3 miles to Ogunquit and Wells beaches and offers outstanding amenities including three pool areas, two hot tubs, tennis and pickleball courts, basketball, and bocce. Scheduled showings only. Showings start, Sunday September 7th.
Last Agent to Sell the Property
Keller Williams Coastal and Lakes & Mountains Realty Listed on: 09/07/2025
We collect this data history from publicly available records. To have your information removed, we recommend requesting removal directly through your county’s website.
Laura Cote
Coldwell Banker Realty Portsmouth NH
(207) 690-6696
79 Total Sales
4 in Wells
$519K - $1M Price Range
Kelley Day
Coldwell Banker Realty Portsmouth NH
(888) 417-7976
75 Total Sales
2 in Wells
$190K - $665K Price Range
Tanya Cattabriga
Keller Williams Coastal and Lakes & Mountains Realty
(207) 569-9899
80 Total Sales
3 in Wells
$145K - $750K Price Range
Davian Akers
Keller Williams Realty
(207) 544-4158
129 Total Sales
2 in Wells
$256K - $548K Price Range
Paula Igoe
Arthur Thomas Properties
(207) 501-2629
91 Total Sales
1 in Wells
$219,000 Price
Becky Sama
BHG Masiello Portsmouth
(207) 994-7591
40 Total Sales
1 in Wells
$155,000 Price
We collect this data history from publicly available records. To have your information removed, we recommend requesting removal directly through your county’s website.
| Date | Buyer | Sale Price | Title Company |
|---|---|---|---|
| $280,000 | -- | ||
| Galindo Michael | $242,000 | None Available | |
| Wynne Margaret M | -- | -- |
We collect this data history from publicly available records. To have your information removed, we recommend requesting removal directly through your county’s website.
| Date | Status | Borrower | Loan Amount |
|---|---|---|---|
| Closed | -- | $193,600 | |
| Closed | Wynne Margaret M | $119,920 |
We collect this data history from publicly available records. To have your information removed, we recommend requesting removal directly through your county’s website.
| Date | Event | Price | List to Sale | Price per Sq Ft | Prior Sale |
|---|---|---|---|---|---|
| 09/26/2025 09/26/25 | Sold | $280,000 | 0.0% | $467 / Sq Ft | |
| 09/08/2025 09/08/25 | Pending | -- | -- | -- | |
| 09/07/2025 09/07/25 | For Sale | $280,000 | +15.7% | $467 / Sq Ft | |
| 02/27/2023 02/27/23 | Sold | $242,000 | -3.2% | $403 / Sq Ft | View Prior Sale |
| 10/19/2022 10/19/22 | Price Changed | $250,000 | -9.1% | $417 / Sq Ft | |
| 09/20/2022 09/20/22 | For Sale | $275,000 | -- | $458 / Sq Ft |
We collect this data history from publicly available records. To have your information removed, we recommend requesting removal directly through your county’s website.
| Year | Tax Paid | Tax Assessment Tax Assessment Total Assessment is a certain percentage of the fair market value that is determined by local assessors to be the total taxable value of land and additions on the property. | Land | Improvement |
|---|---|---|---|---|
| 2025 | $1,726 | $267,190 | $126,490 | $140,700 |
| 2024 | $1,625 | $267,190 | $126,490 | $140,700 |
| 2023 | $1,592 | $267,190 | $126,490 | $140,700 |
| 2022 | $1,284 | $122,790 | $57,490 | $65,300 |
| 2021 | $1,292 | $122,790 | $57,490 | $65,300 |
| 2020 | $1,287 | $122,790 | $57,490 | $65,300 |
| 2019 | $1,279 | $122,790 | $57,490 | $65,300 |
| 2018 | $1,244 | $122,790 | $57,490 | $65,300 |
| 2017 | $1,248 | $122,790 | $57,490 | $65,300 |
| 2016 | $1,235 | $122,790 | $57,490 | $65,300 |
| 2015 | $1,222 | $122,790 | $57,490 | $65,300 |
| 2013 | $1,120 | $122,790 | $57,490 | $65,300 |
Seller's Agent in 2025
Brandon Elsemore
Keller Williams Coastal and Lakes & Mountains Realty
(207) 994-9480
236 Total Sales
JR
Buyer's Agent in 2025
Jeffrey Rioux
Portside Real Estate Group
(207) 240-3421
92 Total Sales
Seller's Agent in 2023
Julienne MacKinnon
Coldwell Banker Realty
(207) 467-0128
48 Total Sales
Buyer Co-Listing Agent in 2023
Chase Barlow
Keller Williams Coastal and Lakes & Mountains Realty
(207) 351-7503
49 Total Sales
Source: Maine Listings
MLS Number: 1636559
APN: WLLS-000027-000003-000000-000177
Disclaimer: Certain information contained herein is derived from information provided by parties other than Homes.com. All information provided is deemed reliable, but is not guaranteed to be accurate and should be independently verified.
Listing data is derived in whole or in part from Maine Real Estate Information System, Inc. (d/b/a Maine Listings) and is for consumers' personal, noncommercial use only. Dimensions are approximate and not guaranteed. All data should be independently verified.
© 2026 Maine Real Estate Information System, Inc. All Rights Reserved. Equal Housing Opportunity.
Homes.com, LLC, 17600 Laguna Canyon Rd Irvine, CA 92618 (888)-952-6393

Ask me questions while you tour the home.