
412 Ridge Rd Crested Butte, CO 81224
Crested Butte AreaEstimated payment $41,020/month
Highlights
- Steam Room
- Spa
- 1.39 Acre Lot
- Wine Room
- Lake View
- Wolf Appliances
About This Home
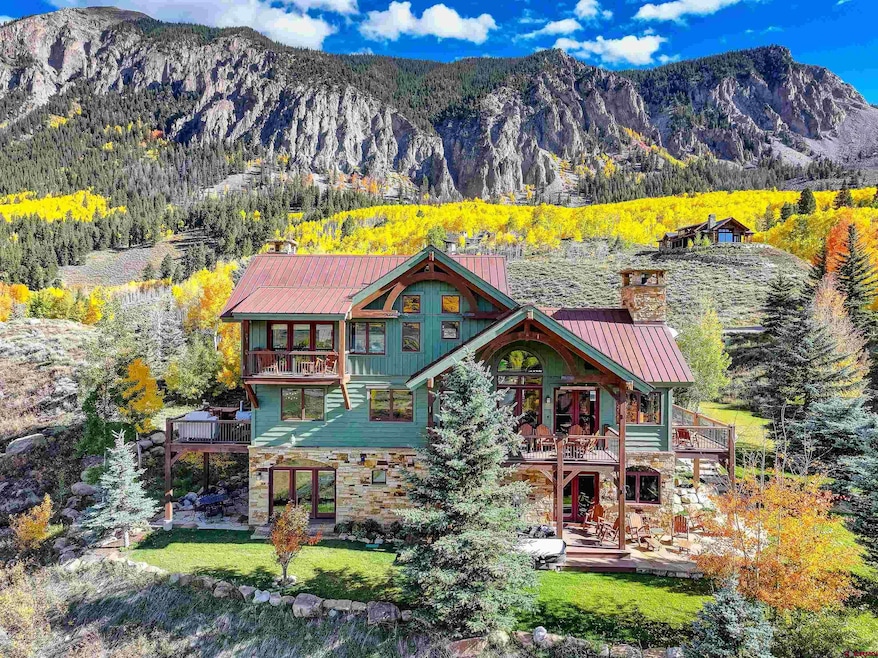
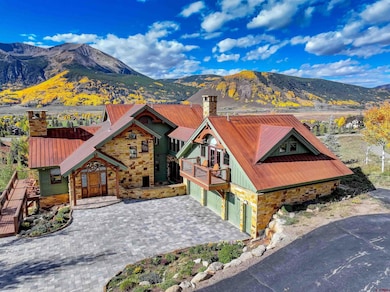
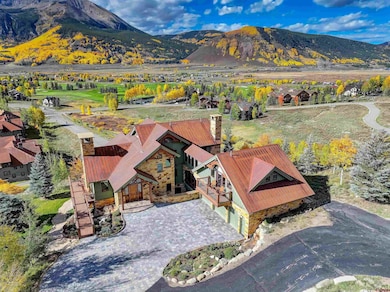
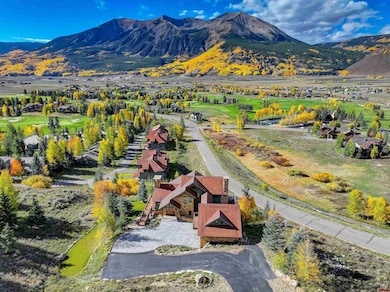
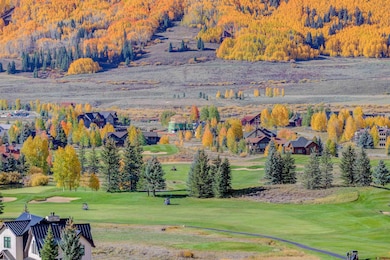
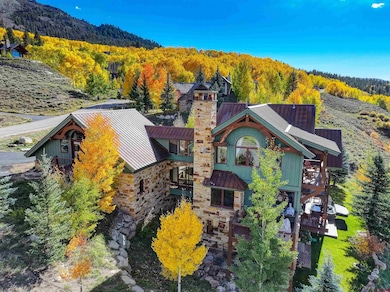
Exquisite Custom Colorado Mountain Home with Unparalleled Views + ** Seller's Club Membership is Transferable ** 412 Ridge Road is nestled in the prestigious Skyland community - a one-of-a-kind luxury mountain retreat with unobstructed, panoramic views of the golf course, valley, and surrounding peaks, including Mt. Whetstone, Mt. Emmons, and Paradise Divide. Designed by Sunlit Architecture and masterfully built by Hargrove Construction, this 4,600+ sq. ft. fully-furnished masterpiece has undergone extensive interior and exterior enhancements, elevating its luxury, comfort, and functionality to an unparalleled level. You will love the timeless mountain elegance with meticulous attention to detail. The Great Room features stunning vaulted trusses and beam work with hand crafted iron turnbuckles, floor-to-ceiling windows, a grand dry-stacked stone fireplace, and adjacent spacious dining area perfect for entertaining. Step onto the heated deck to soak in breathtaking 180-degree mountain views. The large gourmet kitchen boasts brand-new Wolf, Subzero, and Cove appliances, and a cozy breakfast nook with access to another deck. The upper level hosts two Primary Suites, each with a private balcony, while the first level offers a spacious family room with a wet bar, a refrigerated wine cellar, an en-suite guest bedroom, and a bunkroom with a private bath. A beautifully crafted wood-paneled elevator provides easy access to all three levels. This Ralph Lauren-inspired mountain sanctuary is a masterpiece of design, featuring custom furniture, hand-crafted iron accents throughout. You will love the updates installed by King Systems including the new Lutron lighting system with indirect lighting features and Crestron Smart Home System throughout the home. There are so many extras including in-floor radiant heat, 3 fireplaces, custom iron work, outdoor hot tub, 5 furnished balconies with panoramic vies, a large, heated oversized 830 foot heated two car garage with golf cart bay, new heated driveway, new irrigation system, landscape and stone walkway and lower stone decks, fully repainted, new blinds, and much more... (see Details Document). Start creating your lifetime of memories in Crested Butte - schedule your private showing today!
Home Details
Home Type
- Single Family
Est. Annual Taxes
- $17,566
Year Built
- Built in 2006
Lot Details
- 1.39 Acre Lot
- Landscaped
- Irrigation
HOA Fees
- $21 Monthly HOA Fees
Property Views
- Lake
- Mountain
Home Design
- Contemporary Architecture
- Metal Roof
- Wood Siding
- Stone Siding
- Stick Built Home
Interior Spaces
- 4,644 Sq Ft Home
- 3-Story Property
- Elevator
- Wet Bar
- Furnished
- Sound System
- Vaulted Ceiling
- Ceiling Fan
- Gas Log Fireplace
- Double Pane Windows
- Window Treatments
- Wine Room
- Living Room with Fireplace
- Steam Room
Kitchen
- Breakfast Area or Nook
- Convection Oven
- Range
- Dishwasher
- Wolf Appliances
- Granite Countertops
- Disposal
Flooring
- Wood
- Carpet
- Radiant Floor
- Slate Flooring
Bedrooms and Bathrooms
- 4 Bedrooms
- Fireplace in Bedroom
- Primary Bedroom Upstairs
- Walk-In Closet
- Hydromassage or Jetted Bathtub
Laundry
- Dryer
- Washer
Home Security
- Home Security System
- Intercom
Parking
- 2 Car Attached Garage
- Heated Garage
- Garage Door Opener
Outdoor Features
- Spa
- Balcony
- Deck
- Covered Patio or Porch
- Outdoor Gas Grill
Location
- Property is near golf course
Schools
- Crested Butte Community K-12 Elementary And Middle School
- Crested Butte Community K-12 High School
Utilities
- Heating System Uses Natural Gas
- Gas Water Heater
- Internet Available
- Cable TV Available
Community Details
- Association fees include fishing rights, golf course access, management, road maintenance
- Skyland HOA
- Skyland Subdivision
Listing and Financial Details
- Assessor Parcel Number 325706001026
Map
Home Values in the Area
Average Home Value in this Area
Tax History
We collect this data history from publicly available records. To have your information removed, we recommend requesting removal directly through your county’s website.
| Year | Tax Paid | Tax Assessment Tax Assessment Total Assessment is a certain percentage of the fair market value that is determined by local assessors to be the total taxable value of land and additions on the property. | Land | Improvement |
|---|---|---|---|---|
| 2025 | $17,566 | $222,350 | $37,560 | $184,790 |
| 2024 | $17,566 | $263,230 | $33,500 | $229,730 |
| 2023 | $19,805 | $259,550 | $33,030 | $226,520 |
| 2022 | $17,259 | $193,310 | $18,420 | $174,890 |
| 2021 | $15,888 | $198,880 | $18,950 | $179,930 |
| 2020 | $11,532 | $136,990 | $20,720 | $116,270 |
Property History
We collect this data history from publicly available records. To have your information removed, we recommend requesting removal directly through your county’s website.
| Date | Event | Price | List to Sale | Price per Sq Ft |
|---|---|---|---|---|
| 07/31/2025 07/31/25 | Price Changed | $7,200,000 | -9.9% | $1,550 / Sq Ft |
| 03/16/2025 03/16/25 | For Sale | $7,995,000 | -- | $1,722 / Sq Ft |
Purchase History
We collect this data history from publicly available records. To have your information removed, we recommend requesting removal directly through your county’s website.
| Date | Type | Sale Price | Title Company |
|---|---|---|---|
| Warranty Deed | $2,815,000 | Land Title Guarantee Co | |
| Interfamily Deed Transfer | -- | Navy Federal Title Svcs Llc | |
| Interfamily Deed Transfer | -- | None Available | |
| Deed | $389,000 | -- | |
| Deed | -- | -- | |
| Deed | $370,000 | -- | |
| Deed | $165,000 | -- | |
| Deed | $130,000 | -- |
Mortgage History
We collect this data history from publicly available records. To have your information removed, we recommend requesting removal directly through your county’s website.
| Date | Status | Loan Amount | Loan Type |
|---|---|---|---|
| Previous Owner | $1,235,000 | New Conventional | |
| Previous Owner | $1,460,000 | Adjustable Rate Mortgage/ARM | |
| Previous Owner | $1,550,000 | Adjustable Rate Mortgage/ARM |
Source: Colorado Real Estate Network (CREN)
MLS Number: 822027

APN: R015580
Disclaimer: Certain information contained herein is derived from information provided by parties other than Homes.com. All information provided is deemed reliable, but is not guaranteed to be accurate and should be independently verified.
IDX information is provided exclusively for personal, non-commercial use, and may not be used for any purpose other than to identify prospective properties consumers may be interested in purchasing. Information is deemed reliable but not guaranteed.
- 11 St Andrews Cir
- 37 St Andrews Cir
- 17 Garland Dr
- 350 Country Club Dr Unit 307A
- 350 Country Club Dr Unit 203A
- 15 and 14 Garland Dr
- 783 Forest Ln
- 315 Par Ln
- 400 Country Club Dr
- 215 Trent Jones Way
- 410 Country Club Dr
- 434 Country Club Dr
- TBD Larkspur Loop
- 45 Wapiti Way
- 1665 Skyland Dr
- 331 Eagle Ln
- 227 Larkspur Loop
- 674 Country Club Dr
- 262 Larkspur Loop
- 92 W Silver Sage Dr
- 22 Riverbend Dr
- 101 Elk Valley Rd
- 525 Red Lady Ave
- 109 Big Sky Unit SI ID1546096P
- 109 Big Sky
- 21 Crested Mountain Ln
- 521 Haverly St
- 85 Haverly St Unit SI ID1071978P
- 85 Haverly St
- 6770 Castle Creek Rd
- 303 Conundrum Creek Rd
- 800 S Hayden Rd
- 442 Milton Way
- 47200 Highway 82
- 931 N Hayden Rd
- 289 Exhibition Ln
- 235 Exhibition Ln
- 388 Exhibition Ln
- 180 Exhibition Ln
- 1819 Maroon Creek Rd
Ask me questions while you tour the home.