
Jennifer Horsley-Stacey
John L Scott Downtown
(208) 759-5185
395 Total Sales
3 in Downtown Boise
$510K - $1.2M Price Range
Estimated Value: $515,389
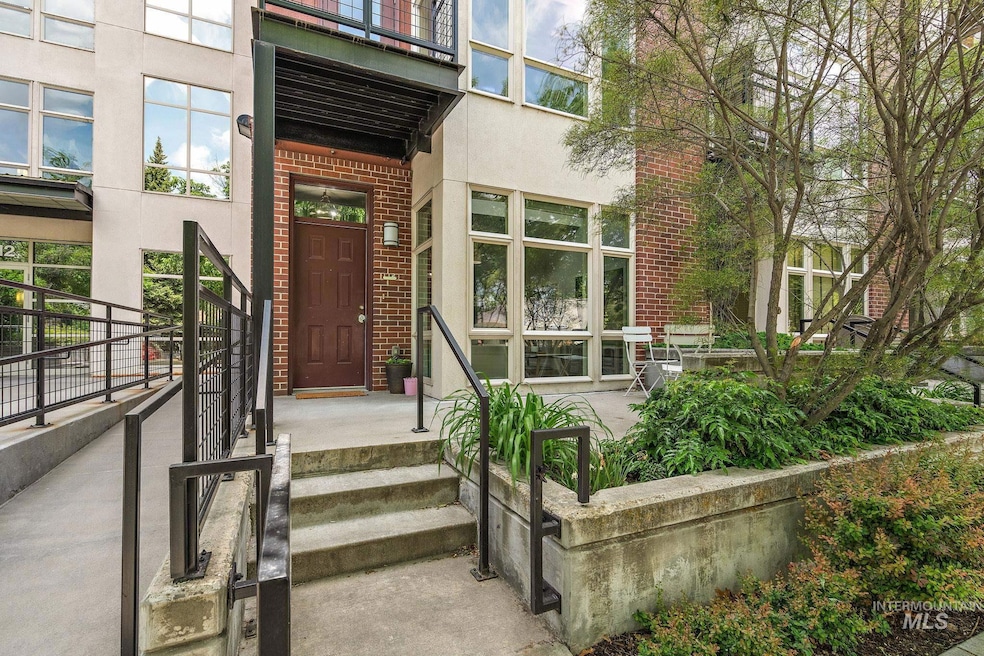
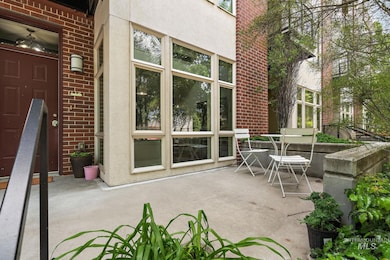
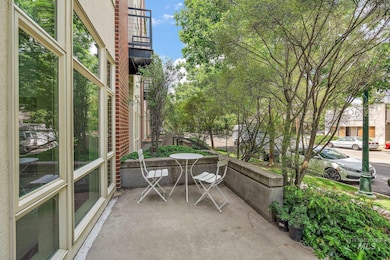
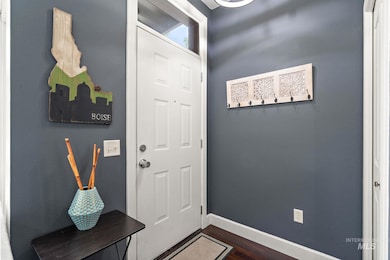
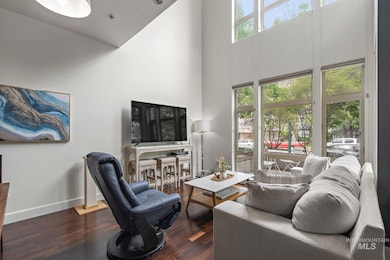
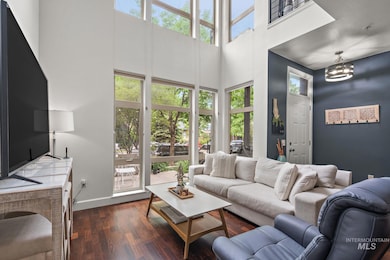
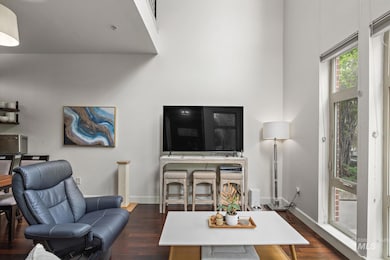
Downtown Boise living! Just steps from the best dining, shopping, and entertainment downtown has to offer, this 1-bedroom loft-style condo brings the perfect mix of modern comfort and urban charm. With private street-level entry, a gated courtyard, and a layout that lives like a townhome, this space is equal parts cozy and cool. Soaring ceilings and oversized windows fill the great room with gorgeous natural light. The kitchen is ready for anything—from takeout to tapas—with granite countertops, a pantry, and a convenient half bath and laundry on the main floor. Head upstairs to your dreamy primary suite featuring a glass shower, soaking tub, walk-in closet, and your own private balcony—hello, morning coffee spot! Bonus perks include a deeded, secured parking space and storage locker. You also have access to a rooftop patio with BBQ and gorgeous city views. Low-maintenance, high-style living right in the heart of downtown—what more could you ask for?
Last Agent to Sell the Property
Homes of Idaho Brokerage Phone: 888-506-2234 Listed on: 05/15/2025
We collect this data history from publicly available records. To have your information removed, we recommend requesting removal directly through your county’s website.
Jennifer Horsley-Stacey
John L Scott Downtown
(208) 759-5185
395 Total Sales
3 in Downtown Boise
$510K - $1.2M Price Range
Erin Oldham
Powered-By
(208) 768-3614
112 Total Sales
1 in Downtown Boise
$680,000 Price
Justin Winson
Silvercreek Realty Group
(208) 998-0144
240 Total Sales
1 in Downtown Boise
$735,000 Price
Helen Law
Group One Sotheby's Int'l Realty
(208) 428-5181
58 Total Sales
1 in Downtown Boise
$399,999 Price
Tracie McDonald
Homes of Idaho
(541) 256-3983
205 Total Sales
2 in Downtown Boise
$650K - $875K Price Range
Ruth Dust
Silvercreek Realty Group
(208) 544-4195
25 Total Sales
1 in Downtown Boise
$769,000 Price
We collect this data history from publicly available records. To have your information removed, we recommend requesting removal directly through your county’s website.
| Date | Buyer | Sale Price | Title Company |
|---|---|---|---|
| -- | Titleone | ||
| Kesler-Mauch Scott Brody | -- | First American Title | |
| Hunt Bradley A | -- | Title One |
We collect this data history from publicly available records. To have your information removed, we recommend requesting removal directly through your county’s website.
| Date | Status | Borrower | Loan Amount |
|---|---|---|---|
| Previous Owner | $360,000 | ||
| Previous Owner | Hunt Bradley A | $195,750 | |
| Previous Owner | Hunt Bradley A | $190,925 |
We collect this data history from publicly available records. To have your information removed, we recommend requesting removal directly through your county’s website.
| Date | Event | Price | List to Sale | Price per Sq Ft | Prior Sale |
|---|---|---|---|---|---|
| 06/02/2025 06/02/25 | Sold | -- | -- | -- | |
| 05/22/2025 05/22/25 | Pending | -- | -- | -- | |
| 05/15/2025 05/15/25 | For Sale | $475,000 | +11.8% | $503 / Sq Ft | |
| 01/11/2023 01/11/23 | Sold | -- | -- | -- | View Prior Sale |
| 12/04/2022 12/04/22 | Pending | -- | -- | -- | |
| 11/05/2022 11/05/22 | Price Changed | $425,000 | -5.6% | $450 / Sq Ft | |
| 10/26/2022 10/26/22 | Price Changed | $450,000 | -5.3% | $476 / Sq Ft | |
| 10/06/2022 10/06/22 | Price Changed | $475,000 | -3.1% | $503 / Sq Ft | |
| 09/15/2022 09/15/22 | Price Changed | $490,000 | -1.0% | $519 / Sq Ft | |
| 09/01/2022 09/01/22 | Price Changed | $495,000 | -1.0% | $524 / Sq Ft | |
| 08/12/2022 08/12/22 | Price Changed | $500,000 | -2.9% | $529 / Sq Ft | |
| 07/22/2022 07/22/22 | For Sale | $515,000 | 0.0% | $545 / Sq Ft | |
| 06/24/2022 06/24/22 | Price Changed | $515,000 | +3.0% | $545 / Sq Ft | |
| 06/23/2022 06/23/22 | Pending | -- | -- | -- | |
| 06/17/2022 06/17/22 | For Sale | $500,000 | -- | $529 / Sq Ft |
We collect this data history from publicly available records. To have your information removed, we recommend requesting removal directly through your county’s website.
| Year | Tax Paid | Tax Assessment Tax Assessment Total Assessment is a certain percentage of the fair market value that is determined by local assessors to be the total taxable value of land and additions on the property. | Land | Improvement |
|---|---|---|---|---|
| 2026 | $4,091 | $474,700 | ||
| 2025 | $4,091 | $443,900 | ||
| 2024 | $2,459 | $388,400 | ||
| 2023 | $2,459 | $382,500 | $0 | $0 |
| 2022 | $3,737 | $431,000 | $0 | $0 |
| 2021 | $4,030 | $368,700 | $0 | $0 |
| 2020 | $3,511 | $295,700 | $0 | $0 |
| 2019 | $3,915 | $288,500 | $0 | $0 |
| 2018 | $3,451 | $227,300 | $0 | $0 |
| 2017 | $3,385 | $211,800 | $0 | $0 |
| 2016 | $3,270 | $199,700 | $0 | $0 |
| 2015 | $3,132 | $182,300 | $0 | $0 |
| 2012 | -- | $143,100 | $0 | $0 |
Seller's Agent in 2025
Melissa Lemp
Homes of Idaho
(208) 576-4747
2 in this area
195 Total Sales
Buyer's Agent in 2025
Greg Bullock
Bullock and Company, Realtors
(208) 941-1076
1 in this area
26 Total Sales
RT
Seller's Agent in 2023
Ryan Thompson
Boise Premier Real Estate
Source: Intermountain MLS
MLS Number: 98947226
APN: R1431970060
Disclaimer: Certain information contained herein is derived from information provided by parties other than Homes.com. All information provided is deemed reliable, but is not guaranteed to be accurate and should be independently verified.
IDX information is provided exclusively for consumers’ personal, non-commercial use, that it may not be used for any purpose other than to identify prospective properties consumers may be interested in purchasing. IMLS does not assume any liability for missing or inaccurate data.
Information provided by IMLS is deemed reliable but not guaranteed.
Ask me questions while you tour the home.