
Grant Bim
Winning Edge
(667) 802-2623
362 Total Sales
10 in Riverside
$215K - $445K Price Range


Estimated Value: $248,000 - $285,000
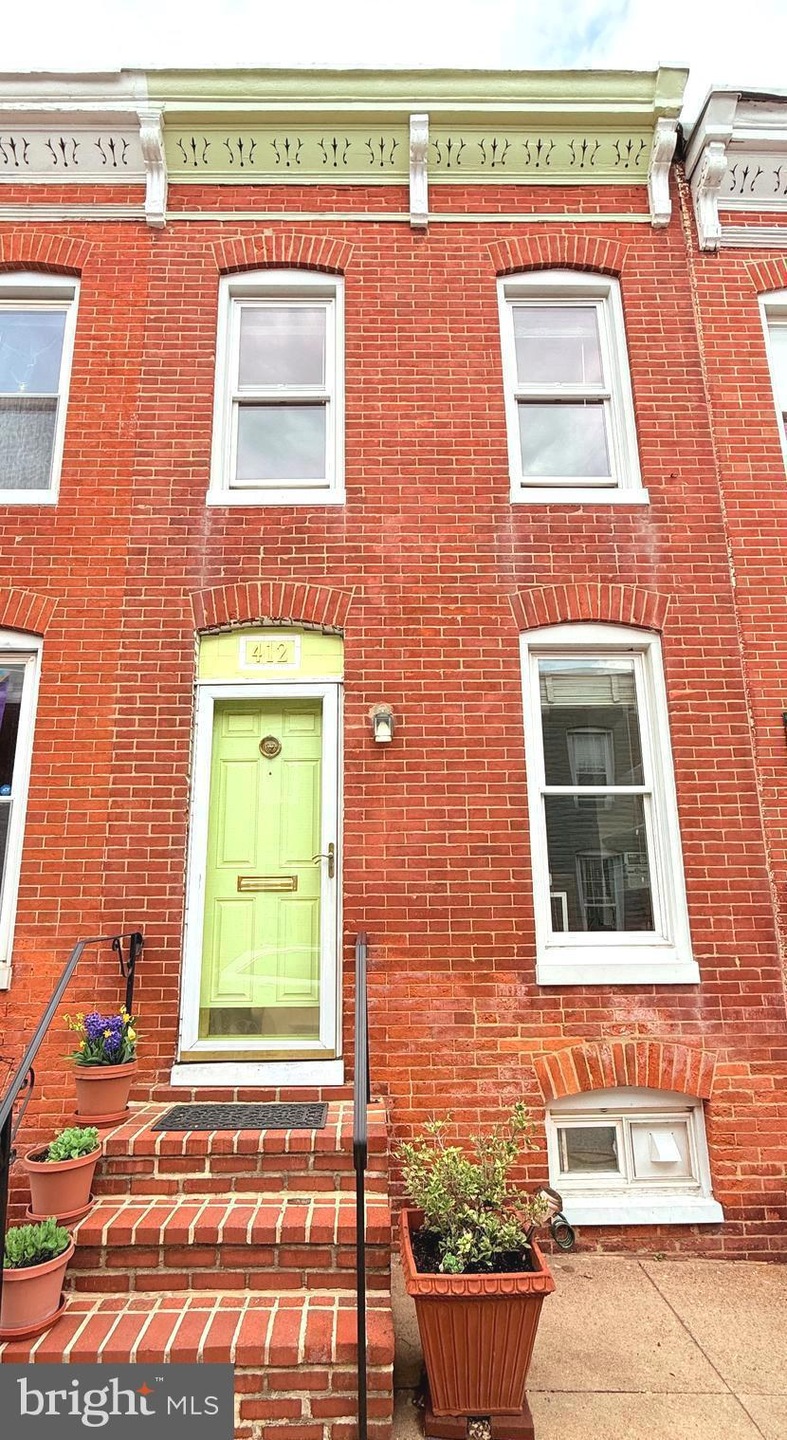
Welcome to 412 Sanders in historic Federal Hill, a home where true pride of ownership shines through every detail. This charming rowhome nestled on a peaceful block has been thoughtfully updated over the years, offering modern comforts while maintaining its original character. Inviting living room with refinished hardwood flooring, built-in bookcase and separate dining area. Enter the kitchen through French pocket doors made from solid wood, repurposed from a home in Guilford. The kitchen is a standout, with updated counters, appliances, painted cabinets, a pot rack, along with easy-to-access rolling racks in all lower cabinets except under the sink. Upstairs you will find two sizable bedrooms and a recently updated bathroom (2020), including new tile flooring, a raised vanity, a higher commode, and an extra-deep tub. Enjoy outdoor entertaining with a newer poured concrete patio, wood fence for privacy and a freshly painted back exterior. Plenty of space for storage in the roomy basement. Other upgrades include, electrical box (2025), screens to all windows (2025) and carpeting on the stairs and hallway (2022). Comfort is key, with a newer HVAC system (2020). The home also boasts a solid rubber roof and windows that have all been replaced to ensure peace of mind for years to come. Enjoy your quiet location while being within blocks of restaurants, shopping, grocery stores and beautiful parks (Riverside, Federal Hill, Locust Point Dog Park & Fort McHenry National Site). Easy access to I-95, the Fort McHenry Tunnel, I-83 and Baltimore-Washington Parkway. This is a home that has been carefully maintained and updated for modern living—truly move-in ready!
Last Agent to Sell the Property
(410) 823-0033 realtor@cummingsrealtors.com Cummings & Co. Realtors Listed on: 04/09/2025
Last Buyer's Agent
(410) 823-0033 realtor@cummingsrealtors.com Cummings & Co. Realtors License #0644929
We collect this data history from publicly available records. To have your information removed, we recommend requesting removal directly through your county’s website.
Grant Bim
Winning Edge
(667) 802-2623
362 Total Sales
10 in Riverside
$215K - $445K Price Range
Dipal Patel
Cummings & Co. Realtors
(443) 464-1838
51 Total Sales
13 in Riverside
$310K - $566K Price Range
Kate Gentry-Roan
Compass
(443) 429-1851
94 Total Sales
2 in Riverside
$340K - $450K Price Range
Ken Hoefer
Berkshire Hathaway HomeServices PenFed Realty
(301) 246-8481
30 Total Sales
1 in Riverside
$280,000 Price
Kay DeFranceaux Leonard
EXP Realty, LLC
(240) 213-9752
23 Total Sales
1 in Riverside
$274,000 Price
Ayana Brickhouse
Compass
(202) 937-0749
34 Total Sales
1 in Riverside
$740,000 Price
We collect this data history from publicly available records. To have your information removed, we recommend requesting removal directly through your county’s website.
| Date | Buyer | Sale Price | Title Company |
|---|---|---|---|
| $262,000 | Broadview Title | ||
| Bayard Madeline M | $109,000 | -- |
We collect this data history from publicly available records. To have your information removed, we recommend requesting removal directly through your county’s website.
| Date | Status | Borrower | Loan Amount |
|---|---|---|---|
| Open | $209,600 |
We collect this data history from publicly available records. To have your information removed, we recommend requesting removal directly through your county’s website.
| Date | Event | Price | List to Sale | Price per Sq Ft |
|---|---|---|---|---|
| 04/30/2025 04/30/25 | Sold | $262,000 | 0.0% | $287 / Sq Ft |
| 04/09/2025 04/09/25 | For Sale | $262,000 | -- | $287 / Sq Ft |
We collect this data history from publicly available records. To have your information removed, we recommend requesting removal directly through your county’s website.
| Year | Tax Paid | Tax Assessment Tax Assessment Total Assessment is a certain percentage of the fair market value that is determined by local assessors to be the total taxable value of land and additions on the property. | Land | Improvement |
|---|---|---|---|---|
| 2025 | $4,621 | $251,167 | ||
| 2024 | $4,621 | $243,233 | ||
| 2023 | $4,476 | $235,300 | $80,000 | $155,300 |
| 2022 | $4,304 | $234,700 | $0 | $0 |
| 2021 | $5,525 | $234,100 | $0 | $0 |
| 2020 | $3,961 | $233,500 | $80,000 | $153,500 |
| 2019 | $3,783 | $233,500 | $80,000 | $153,500 |
| 2018 | $3,700 | $233,500 | $80,000 | $153,500 |
| 2017 | $3,592 | $243,000 | $0 | $0 |
| 2016 | $3,165 | $235,033 | $0 | $0 |
| 2015 | $3,165 | $227,067 | $0 | $0 |
| 2014 | $3,165 | $219,100 | $0 | $0 |
Seller's Agent in 2025
Timmie Taff
Cummings & Co Realtors
(443) 226-3223
5 in this area
47 Total Sales
Buyer's Agent in 2025
Jody Buck
Cummings & Co. Realtors
(410) 804-9597
16 in this area
135 Total Sales
Source: Bright MLS
MLS Number: MDBA2160172
APN: 1919-042
Disclaimer: Certain information contained herein is derived from information provided by parties other than Homes.com. All information provided is deemed reliable, but is not guaranteed to be accurate and should be independently verified.
The data relating to real estate for sale on this website appears in part through the BRIGHT Internet Data Exchange program, a voluntary cooperative exchange of property listing data between licensed real estate brokerage firms, and is provided by BRIGHT through a licensing agreement.
Listing information is from various brokers who participate in the Bright MLS IDX program and not all listings may be visible on the site.
The property information being provided on or through the website is for the personal, non-commercial use of consumers and such information may not be used for any purpose other than to identify prospective properties consumers may be interested in purchasing.
Some properties which appear for sale on the website may no longer be available because they are for instance, under contract, sold or are no longer being offered for sale.
Property information displayed is deemed reliable but is not guaranteed.
Copyright 2026 Bright MLS, Inc.
Ask me questions while you tour the home.