NOT LISTED FOR SALE

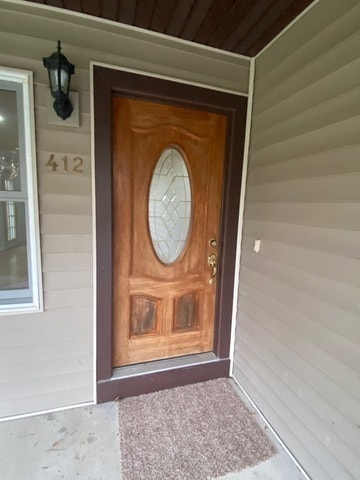
412 Sioux Ln Dixon, IL 61021

Oregon Area

Estimated Value: $240,000

3 Beds
2 Baths
1,466 Sq Ft
$164/Sq Ft Est. Value

Sale Details

Date Sold: June 7, 2024

Last sale price $229,000 $156 Per Sq Ft

Est. 5% increase in value since last sale

Current estimated payment $1,582 / mo

75 Days on Market

Highlights

  • Community Boat Dock
  • Mature Trees
  • Clubhouse
  • Gated Community
  • Community Lake
  • Deck

About This Home

As of June 2024

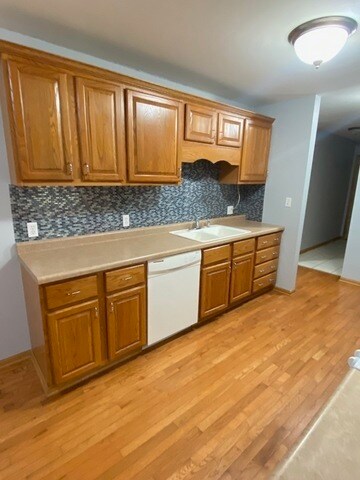
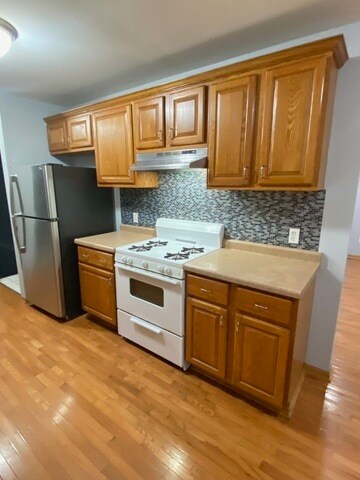
Centrally located between Dixon, Oregon and Rochelle. Lost Lake Subdivision offers the best mother nature has to offer with rolling hills, mature trees, bluffs, parks, a baseball diamond, two beaches, a tennis court, a boat launch, a community clubhouse and ample wildlife. Semi-Gated community with private roads. Easy access of I-88 or I-39 and state/county parks (just minutes to Nachusa Grasslands where Bison live). Ready to Move into! One Story Ranch home with fresh paint, new flooring in bedrooms, and a spacious unfinished lower level with scape well window, roughed in for bathroom and 9 ft + ceilings. Surrounded by nature and trees on 2 lots. Plenty of room to enjoy inside and out.

Last Agent to Sell the Property

Beth Wilson

Sauk Valley Properties LLC License #471010296 Listed on: 03/06/2024

Last Buyer's Agent

JD Gieson

RE/MAX of Rock Valley License #475189224

RE/MAX of Rock Valley

Home Details

Home Type

  • Single Family

Est. Annual Taxes

  • $4,379

Year Built

  • Built in 2004

HOA Fees

  • $34 Monthly HOA Fees

Parking

  • 2 Car Attached Garage
  • Garage Transmitter
  • Garage Door Opener
  • Driveway
  • Parking Included in Price

Home Design

  • Ranch Style House
  • Asphalt Roof
  • Vinyl Siding
  • Concrete Perimeter Foundation

Interior Spaces

  • 1,466 Sq Ft Home
  • Ceiling height of 10 feet or more
  • Ceiling Fan
  • Wood Burning Fireplace
  • Panel Doors
  • Living Room with Fireplace
  • Wood Flooring
  • Unfinished Basement
  • Basement Fills Entire Space Under The House
  • Full Attic
  • Dryer

Kitchen

  • Range
  • Microwave
  • Dishwasher
  • Disposal

Bedrooms and Bathrooms

  • 3 Bedrooms
  • 3 Potential Bedrooms
  • Bathroom on Main Level
  • 2 Full Bathrooms

Outdoor Features

  • Tideland Water Rights
  • Deck

Lot Details

  • Lot Dimensions are 100x126x75x129
  • Paved or Partially Paved Lot
  • Mature Trees
  • Wooded Lot
  • Additional Parcels

Location

  • Property is near park

Utilities

  • Central Air
  • Heating System Uses Propane
  • Community Well

Community Details

Overview

  • Association fees include security, clubhouse, lake rights
  • Community Lake

Recreation

  • Community Boat Dock
  • Tennis Courts

Additional Features

  • Clubhouse
  • Gated Community

Home Details

Home Type

Single Family

Est. Annual Taxes

$4,379

Year Built

Built in 2004

HOA Fees

$34 per month

Parking

2

Listing Details

  • Property Type: Residential
  • Property Type: Detached Single
  • Type Detached: 1 Story
  • Ownership: Fee Simple
  • ArchitecturalStyle: Ranch
  • New Construction: No
  • Property Sub-Type: 1 Story
  • Year Built: 2004
  • Age: 16-20 Years
  • Built Before 1978 (Y/N): No
  • Disability Access and/or Equipped: No
  • General Information: None
  • Rebuilt (Y/N): No
  • Rehab (Y/N): No
  • Actual Status: Closed
  • ResoPropertyType: Residential
  • SomePhotosVirtuallyStaged: No
  • Special Features: None
  • Property Sub Type: Detached

Interior Features

  • Appliances: Range, Microwave, Dishwasher, Refrigerator, Dryer, Disposal
  • Basement: Full
  • Full Bathrooms: 2
  • Total Bathrooms: 2
  • Total Bedrooms: 3
  • Fireplace Features: Wood Burning
  • Fireplaces: 1
  • Interior Amenities: Hardwood Floors, First Floor Bedroom, First Floor Full Bath, Ceiling - 10 Foot, Ceiling - 9 Foot
  • LivingArea: 1466
  • Other Equipment: Ceiling Fan(s)
  • Room Type: No additional rooms
  • Estimated Total Finished Sq Ft: 0
  • Basement Description: Unfinished
  • Basement Bathrooms: No
  • Below Grade Bedrooms: 0
  • Fireplace Location: Living Room
  • Total Sq Ft: 2932
  • Attic: Full
  • Door Features: Panel Door(s)
  • ResoLivingAreaSource: Assessor

Exterior Features

  • ExteriorFeatures: Deck
  • Foundation Details: Concrete Perimeter
  • Lot Features: Wooded, Mature Trees
  • Roof: Asphalt
  • Waterfront: No
  • Exterior Building Type: Vinyl Siding

Garage/Parking

  • Garage Spaces: 2
  • ParkingTotal: 2
  • Driveway: Asphalt
  • Garage Details: Garage Door Opener(s),Transmitter(s)
  • Garage On-Site: Yes
  • Garage Ownership: Owned
  • Garage Type: Attached
  • Parking: Garage

Utilities

  • Sewer: Public Sewer
  • Cooling: Central Air
  • Heating: Propane
  • Water Source: Community Well

Condo/Co-op/Association

  • Association Fee: 412
  • Association Fee Frequency: Annually
  • Community Features: Clubhouse, Park, Tennis Court(s), Lake, Dock, Water Rights, Gated, Street Paved, Other
  • Master Association Fee: No
  • Master Association Fee Frequency: Not Required
  • ResoAssociationFeeFrequency: Annually

Fee Information

  • Association Fee Includes: Security, Clubhouse, Lake Rights

Lot Info

  • Additional Parcels: Yes
  • Lot Dimensions: 100X126X75X129
  • Rural (Y/N): Y
  • Lot Size: .25-.49 Acre
  • Special Assessments: N

Rental Info

  • Board Number: 19
  • Is Parking Included in Price: Yes

Tax Info

  • Tax Annual Amount: 4379.42
  • Tax Year: 2022
  • Tax Exemptions: None

Ownership History

We collect this data history from publicly available records. To have your information removed, we recommend requesting removal directly through your county’s website.

Date Name Owned For Owner Type

Purchase Details

Listed on
Mar 6, 2024
Closed on
Jun 7, 2024
Sold by
Bought by
Seller's Agent
Beth Wilson
Sauk Valley Properties LLC
Buyer's Agent
JD Gieson
RE/MAX of Rock Valley
List Price
$239,000
Sold Price
$229,000
Premium/Discount to List
-$10,000
-4.18%
Views
251
Current Estimated Value
$240,000

Home Financials for this Owner

Home Financials are based on the most recent Mortgage that was taken out on this home.
Estimated Appreciation
$11,000
Original Mortgage
$105,000
Interest Rate
0.0722%
Mortgage Type
New Conventional
Source: Public Records
Create a Home Valuation Report for This Property
The Home Valuation Report is an in-depth analysis detailing your home's value as well as a comparison with similar homes in the area

Home Values in the Area

Source: Public Records

Average Home Value in this Area


Source: Public Records

Purchase History

We collect this data history from publicly available records. To have your information removed, we recommend requesting removal directly through your county’s website.

Date Buyer Sale Price Title Company
$229,000 Ko
Source: Public Records

Mortgage History

We collect this data history from publicly available records. To have your information removed, we recommend requesting removal directly through your county’s website.

Date Status Borrower Loan Amount
Open $105,000
Previous Owner $116,250
Previous Owner $85,500
Source: Public Records

Property History

We collect this data history from publicly available records. To have your information removed, we recommend requesting removal directly through your county’s website.

Date Event Price List to Sale Price per Sq Ft
06/07/2024 06/07/24 Sold $229,000 -4.2% $156 / Sq Ft
05/21/2024 05/21/24 Pending -- -- --
03/06/2024 03/06/24 For Sale $239,000 -- $163 / Sq Ft
Source: Midwest Real Estate Data (MRED)

Tax History

We collect this data history from publicly available records. To have your information removed, we recommend requesting removal directly through your county’s website.

Year Tax Paid Tax Assessment Tax Assessment Total Assessment is a certain percentage of the fair market value that is determined by local assessors to be the total taxable value of land and additions on the property. Land Improvement
2023 $4,544 $55,859 $1,955 $53,904
2022 $4,259 $51,233 $1,793 $49,440
2021 $4,102 $49,300 $1,725 $47,575
2020 $3,898 $45,861 $1,605 $44,256
2019 $3,530 $42,661 $1,493 $41,168
2018 $3,337 $40,630 $1,422 $39,208
2017 $3,254 $39,219 $1,373 $37,846
2016 $3,229 $38,815 $1,359 $37,456
2015 $2,966 $38,204 $1,338 $36,866
2014 $3,047 $38,204 $1,338 $36,866
2013 $3,175 $39,370 $1,379 $37,991
Source: Public Records

Agents Affiliated with this Home

  • Section Image
  • Section Image
See All Agents

Map

Source: Midwest Real Estate Data (MRED)

MLS Number: 11996860

Midwest Real Estate Data (MRED)

APN: 22-08-254-008

Your Personal Tour Guide

Ask me questions while you tour the home.