
Christine Wilke
Best Realty
(779) 210-6324
313 Total Sales
16 in Oregon
$120K - $470K Price Range



Estimated Value: $277,000 - $347,000
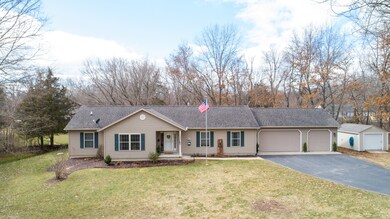
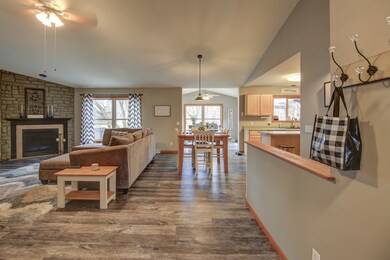

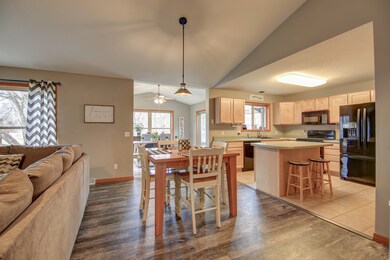
NO SHOWINGS PER OWNER. VERBALLY ACCEPTED OFFER WAITING FOR RELOCATION COMPANY TO SIGN OFF ON IT. Welcome home to this spacious three bedroom, two bathroom ranch in coveted Lost Nation subdivision! This home has had many updates in the last few years. The main level has an open floor plan and has a living room with a gas fireplace, a dining area, and a kitchen with a center island, newer appliances and sink! The sunroom offers a vaulted ceiling and a sliding door for access to the large deck, perfect for entertaining. The living room, dining area, and sunroom have new flooring, paint, and light fixtures. The master bedroom suite has a walk-in closet, a full bathroom with a walk-in shower with a separate tub, and new vanity. A slider door from the master bedroom leads to a private deck with a hot tub covered with a gazebo! Two additional bedrooms and a full bathroom located on the main level. Main floor laundry. Basement has a family room with a new wood burning stove, a dry bar, and recreation area. The basement has a roughed in bathroom and offers plenty of storage space. Three car attached garage and an additional 12x18 shed. Other updates include a new grinder pump and sump pump. Additional lot to east is included in sale (.24 acres). Lost Lake homeowners can enjoy lake privileges with beaches, club house, basketball courts, private roads and security!
Last Agent to Sell the Property
RE/MAX Sauk Valley License #471023177 Listed on: 03/07/2023
We collect this data history from publicly available records. To have your information removed, we recommend requesting removal directly through your county’s website.
Christine Wilke
Best Realty
(779) 210-6324
313 Total Sales
16 in Oregon
$120K - $470K Price Range
Crystal Venegas
Baird & Warner
(847) 238-9329
61 Total Sales
1 in Oregon
$339,500 Price
Nicholas Rhoads
HomeSmart Connect LLC
(815) 981-4286
59 Total Sales
4 in Oregon
$135K - $600K Price Range
Shannon Long
Baird & Warner Fox Valley - Geneva
(224) 313-4501
41 Total Sales
1 in Oregon
$129,900 Price
Ann Haag
KEY REALTY
(815) 706-2593
76 Total Sales
2 in Oregon
$148,000 Price Range
Kimberly Taylor
NextHome First Class
(815) 908-5519
799 Total Sales
1 in Oregon
$268,000 Price
We collect this data history from publicly available records. To have your information removed, we recommend requesting removal directly through your county’s website.
| Date | Buyer | Sale Price | Title Company |
|---|---|---|---|
| $265,000 | Bt | ||
| $165,000 | Bt | ||
| $190,000 | None Available | ||
| $130,000 | None Available | ||
| $157,500 | None Available | ||
| -- | None Available | ||
| -- | None Available |
We collect this data history from publicly available records. To have your information removed, we recommend requesting removal directly through your county’s website.
| Date | Status | Borrower | Loan Amount |
|---|---|---|---|
| Open | $256,953 | ||
| Previous Owner | $166,000 | ||
| Previous Owner | $171,000 | ||
| Previous Owner | $104,000 | ||
| Previous Owner | $60,000 | ||
| Previous Owner | $240,000 | ||
| Previous Owner | $118,500 |
We collect this data history from publicly available records. To have your information removed, we recommend requesting removal directly through your county’s website.
| Date | Event | Price | List to Sale | Price per Sq Ft | Prior Sale |
|---|---|---|---|---|---|
| 04/24/2023 04/24/23 | Sold | $264,900 | 0.0% | $129 / Sq Ft | |
| 03/10/2023 03/10/23 | Pending | -- | -- | -- | |
| 03/07/2023 03/07/23 | For Sale | $264,900 | +39.4% | $129 / Sq Ft | |
| 08/15/2019 08/15/19 | Sold | $190,000 | -5.9% | $92 / Sq Ft | View Prior Sale |
| 07/14/2019 07/14/19 | Pending | -- | -- | -- | |
| 07/06/2019 07/06/19 | Price Changed | $202,000 | -2.4% | $98 / Sq Ft | |
| 04/22/2019 04/22/19 | Price Changed | $207,000 | -3.3% | $101 / Sq Ft | |
| 04/21/2019 04/21/19 | For Sale | $214,000 | -- | $104 / Sq Ft |
We collect this data history from publicly available records. To have your information removed, we recommend requesting removal directly through your county’s website.
| Year | Tax Paid | Tax Assessment Tax Assessment Total Assessment is a certain percentage of the fair market value that is determined by local assessors to be the total taxable value of land and additions on the property. | Land | Improvement |
|---|---|---|---|---|
| 2025 | $5,366 | $75,267 | $6,361 | $68,906 |
| 2024 | $5,366 | $72,136 | $6,096 | $66,040 |
| 2023 | $4,406 | $60,161 | $4,563 | $55,598 |
| 2022 | $4,088 | $55,178 | $4,185 | $50,993 |
| 2021 | $3,919 | $53,096 | $4,027 | $49,069 |
| 2020 | $3,688 | $49,392 | $3,746 | $45,646 |
| 2019 | $3,802 | $45,946 | $3,485 | $42,461 |
| 2018 | $3,594 | $43,758 | $3,319 | $40,439 |
| 2017 | $3,505 | $42,238 | $3,204 | $39,034 |
| 2016 | $3,478 | $41,803 | $3,171 | $38,632 |
| 2015 | $3,195 | $41,145 | $3,121 | $38,024 |
| 2014 | $3,282 | $41,145 | $3,121 | $38,024 |
| 2013 | $3,420 | $42,400 | $3,216 | $39,184 |
Seller's Agent in 2023
Alejandro Rivera
RE/MAX
(815) 631-1384
223 Total Sales
Buyer's Agent in 2023
Beth Wilson
Sauk Valley Properties LLC
(815) 440-8307
186 Total Sales
Seller's Agent in 2019
Jenny Kirchner
Re/Max of Rock Valley
(815) 440-2145
94 Total Sales
Buyer's Agent in 2019
Kimberly McMahon
Stateline Real Estate LLC
(815) 289-0626
8 Total Sales
Source: Midwest Real Estate Data (MRED)
MLS Number: 11732568
APN: 22-08-254-017
Disclaimer: Certain information contained herein is derived from information provided by parties other than Homes.com. All information provided is deemed reliable, but is not guaranteed to be accurate and should be independently verified.
All data is obtained from various sources and may not have been verified by broker or MLS GRID. Supplied Open House Information is subject to change without notice. All information should be independently reviewed and verified for accuracy. Properties may or may not be listed by the office/agent presenting the information. Some IDX listings have been excluded from this website.
Listings courtesy of Midwest Real Estate Data (MRED) as distributed by MLS GRID.
Based on information submitted to the MLS GRID
Ask me questions while you tour the home.