
Barb Matty Matyszczak
RE/MAX 440 - Doylestown
(844) 514-0829
116 Total Sales
1 in Havertown
$490,000 Price
Estimated Value: $622,000 - $708,000
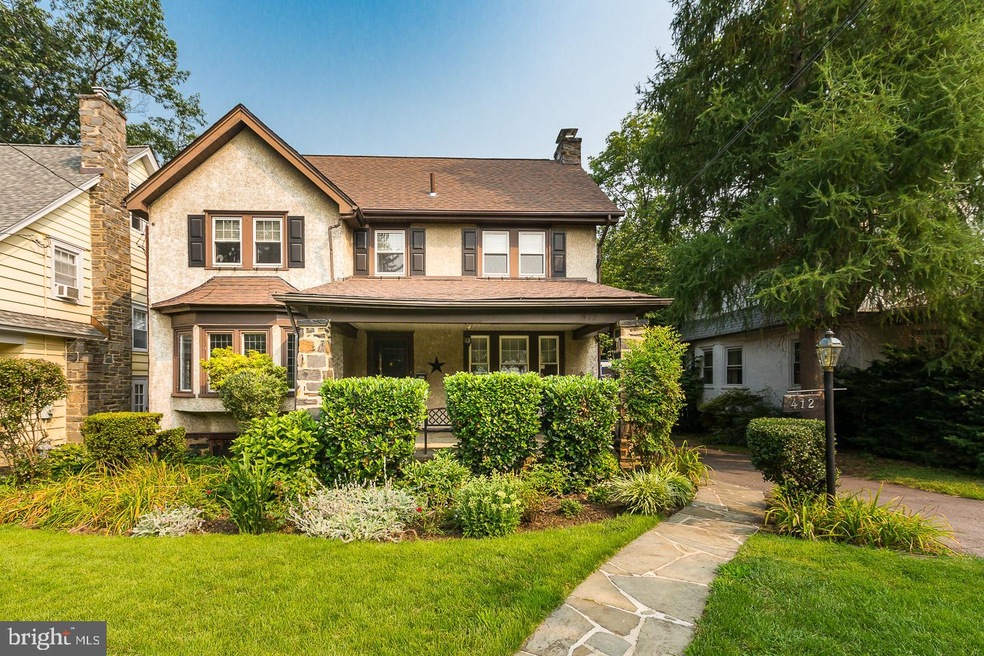
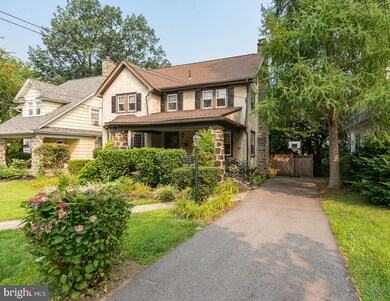
Welcome to 412 Strathmore Rd in the heart of Havertown!
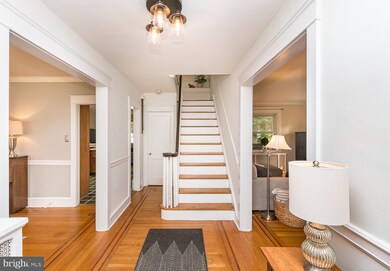
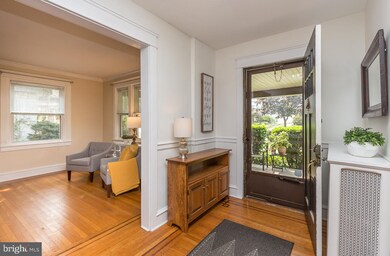
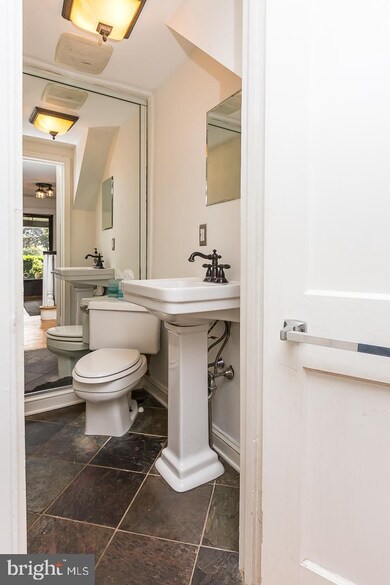
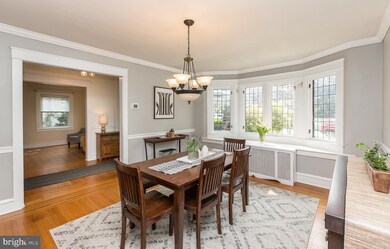
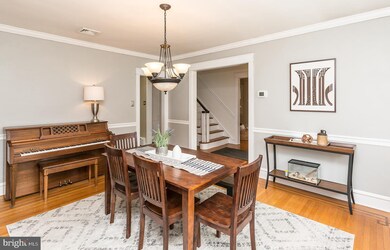
This beautiful center hall colonial has 4 bedrooms, 2 full, 2 half baths, finished basement and a covered front and back porch. Walking in from the porch is a large foyer with powder room, living room, dining room with a beautiful bay window, kitchen that is open to the family room and exits to the covered back porch, deck and fenced in yard. The second floor has 2 large bedrooms a master on suite and hall bath. In the attic you will find the 4 bedroom, extra large closet and storage space. The finished basement has a half bath, work out space, built in bar, laundry and work bench. Walking distance to schools, parks, public transportation, local restaurants, walking trails and so much more!!
Short drive into center city, King of Prussia Mall, and the Airport.
Last Agent to Sell the Property
(610) 520-0100 info@mainlinekw.com Keller Williams Main Line Brokerage Phone: 6105200100 License #RS325644 Listed on: 07/20/2021
We collect this data history from publicly available records. To have your information removed, we recommend requesting removal directly through your county’s website.
Barb Matty Matyszczak
RE/MAX 440 - Doylestown
(844) 514-0829
116 Total Sales
1 in Havertown
$490,000 Price
Nick DeLuca
Coldwell Banker Realty
(610) 510-8958
158 Total Sales
2 in Havertown
$282K - $331K Price Range
Heidi Foggo
Compass RE
(484) 922-9878
196 Total Sales
1 in Havertown
$635,000 Price
Ian Perler
KW Empower
(267) 991-8858
105 Total Sales
3 in Havertown
$415K - $735K Price Range
Tammy Harrison
Compass RE
(484) 592-4828
92 Total Sales
6 in Havertown
$487K - $800K Price Range
Steffi Freedman
Compass RE
(610) 298-0250
33 Total Sales
3 in Havertown
$350K - $540K Price Range
We collect this data history from publicly available records. To have your information removed, we recommend requesting removal directly through your county’s website.
| Date | Buyer | Sale Price | Title Company |
|---|---|---|---|
| $585,000 | Authentic Land Transfer Llc | ||
| $397,500 | None Available | ||
| $230,000 | Commonwealth Land Title Ins |
We collect this data history from publicly available records. To have your information removed, we recommend requesting removal directly through your county’s website.
| Date | Status | Borrower | Loan Amount |
|---|---|---|---|
| Open | $50,000 | ||
| Open | $530,510 | ||
| Previous Owner | $318,000 | ||
| Previous Owner | $369,861 | ||
| Previous Owner | $38,928 | ||
| Previous Owner | $327,250 | ||
| Previous Owner | $207,000 |
We collect this data history from publicly available records. To have your information removed, we recommend requesting removal directly through your county’s website.
| Date | Event | Price | List to Sale | Price per Sq Ft | Prior Sale |
|---|---|---|---|---|---|
| 09/17/2021 09/17/21 | Sold | $585,000 | -2.3% | $300 / Sq Ft | |
| 08/06/2021 08/06/21 | Pending | -- | -- | -- | |
| 07/20/2021 07/20/21 | For Sale | $599,000 | +50.7% | $308 / Sq Ft | |
| 08/14/2012 08/14/12 | Sold | $397,500 | -3.0% | $204 / Sq Ft | View Prior Sale |
| 07/09/2012 07/09/12 | Pending | -- | -- | -- | |
| 06/28/2012 06/28/12 | Price Changed | $410,000 | -3.5% | $211 / Sq Ft | |
| 05/25/2012 05/25/12 | For Sale | $425,000 | -- | $218 / Sq Ft |
We collect this data history from publicly available records. To have your information removed, we recommend requesting removal directly through your county’s website.
| Year | Tax Paid | Tax Assessment Tax Assessment Total Assessment is a certain percentage of the fair market value that is determined by local assessors to be the total taxable value of land and additions on the property. | Land | Improvement |
|---|---|---|---|---|
| 2026 | $8,084 | $288,000 | $99,890 | $188,110 |
| 2025 | $7,405 | $288,000 | $99,890 | $188,110 |
| 2024 | $7,405 | $288,000 | $99,890 | $188,110 |
| 2023 | $7,195 | $288,000 | $99,890 | $188,110 |
| 2022 | $7,027 | $288,000 | $99,890 | $188,110 |
| 2021 | $11,447 | $288,000 | $99,890 | $188,110 |
| 2020 | $6,969 | $149,940 | $50,580 | $99,360 |
| 2019 | $6,840 | $149,940 | $50,580 | $99,360 |
| 2018 | $6,723 | $149,940 | $0 | $0 |
| 2017 | $6,581 | $149,940 | $0 | $0 |
| 2016 | $823 | $149,940 | $0 | $0 |
| 2015 | $840 | $149,940 | $0 | $0 |
| 2014 | $823 | $149,940 | $0 | $0 |
Seller's Agent in 2021
Lori Rufo
Keller Williams Main Line
(484) 802-7820
91 Total Sales
Buyer's Agent in 2021
Alix Mayock
BHHS Fox & Roach
(484) 686-7232
31 Total Sales
Seller's Agent in 2012
Lisa Marchese
BHHS Fox & Roach
(610) 742-2824
B
Buyer's Agent in 2012
Bob Berger
Premier Property Sales & Rentals
(610) 639-6000
8 Total Sales
Source: Bright MLS
MLS Number: PADE2003030
APN: 22-07-01420-00
Disclaimer: Certain information contained herein is derived from information provided by parties other than Homes.com. All information provided is deemed reliable, but is not guaranteed to be accurate and should be independently verified.
The data relating to real estate for sale on this website appears in part through the BRIGHT Internet Data Exchange program, a voluntary cooperative exchange of property listing data between licensed real estate brokerage firms, and is provided by BRIGHT through a licensing agreement.
Listing information is from various brokers who participate in the Bright MLS IDX program and not all listings may be visible on the site.
The property information being provided on or through the website is for the personal, non-commercial use of consumers and such information may not be used for any purpose other than to identify prospective properties consumers may be interested in purchasing.
Some properties which appear for sale on the website may no longer be available because they are for instance, under contract, sold or are no longer being offered for sale.
Property information displayed is deemed reliable but is not guaranteed.
Copyright 2026 Bright MLS, Inc.
Ask me questions while you tour the home.