
Shawna Moore
Long & Foster Real Estate, Inc.
(571) 520-0832
98 Total Sales
1 in Ranson
$270,000 Price
Estimated Value: $240,129
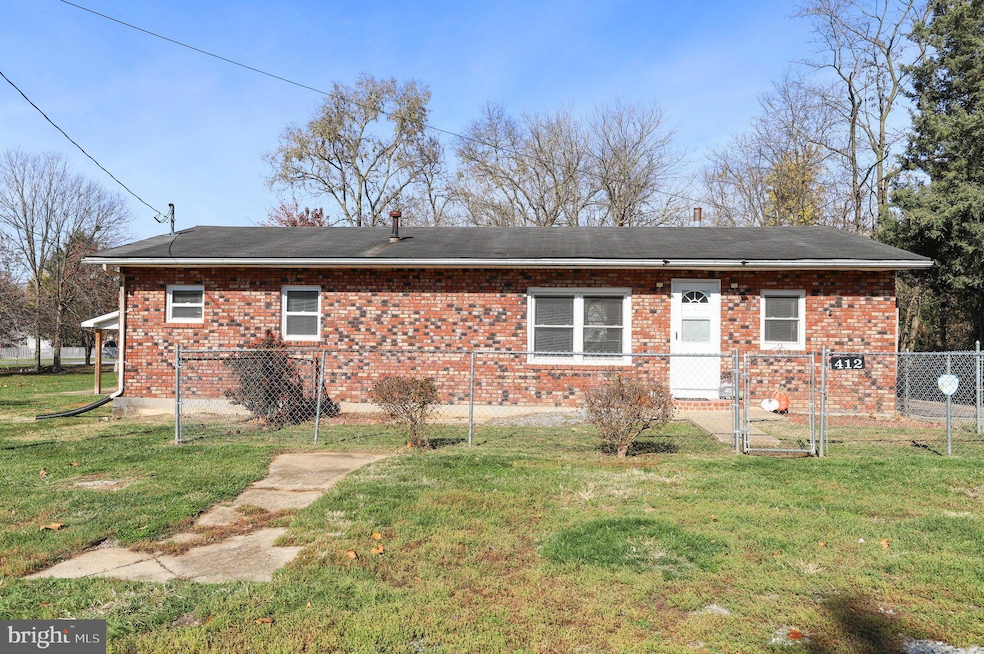
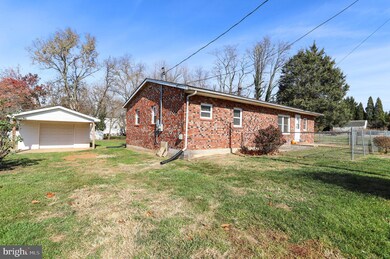
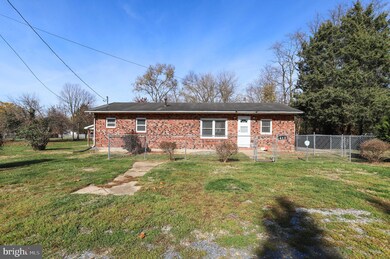
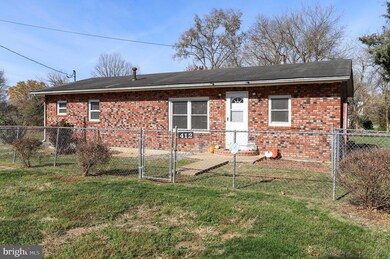
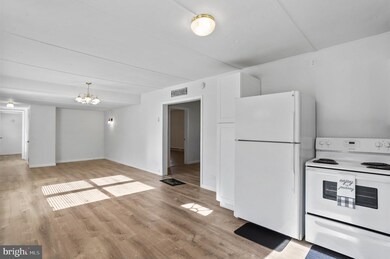
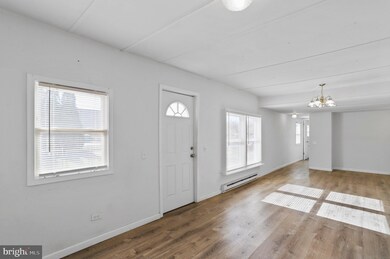
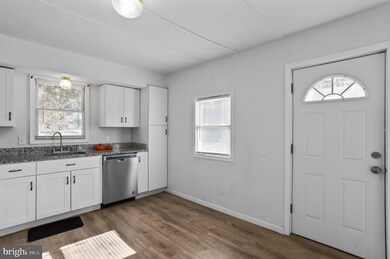
Investors this one is for you!!!! Charming, affordable two-bedroom home, right in town. This home boast of brand new electrical throughout the entire home, brand new flooring, along with new plumbing, granite counter tops, new cabinets and a new dishwasher. The conveniently located property sits on four city lots with a large storage shed in the large back yard. Walking distance from, shops, restaurants, parks and the hospital.
****Home Being Sold As Is******
Last Agent to Sell the Property
(304) 930-1290 julie.chen@cbmove.com Roberts Realty Group, LLC License #WV0029796 Listed on: 11/09/2023
Co-Listed By
(304) 930-1290 alison@robertsrg.com Roberts Realty Group, LLC License #WVS210301541
We collect this data history from publicly available records. To have your information removed, we recommend requesting removal directly through your county’s website.
Shawna Moore
Long & Foster Real Estate, Inc.
(571) 520-0832
98 Total Sales
1 in Ranson
$270,000 Price
Patricia Larimore
The KW Collective
(682) 267-7947
56 Total Sales
2 in Ranson
$480K - $550K Price Range
Brock Harris
Samson Properties
(202) 919-6293
80 Total Sales
1 in Ranson
$207,000 Price
Trish Sanderson
Crestar Realty LLC
(681) 248-5770
63 Total Sales
12 in Ranson
$135K - $839K Price Range
Mercedes Prohaska
Coldwell Banker Premier
(681) 248-8542
96 Total Sales
8 in Ranson
$188K - $515K Price Range
Wesley Smith
Samson Properties
(240) 489-2631
75 Total Sales
4 in Ranson
$245K - $465K Price Range
We collect this data history from publicly available records. To have your information removed, we recommend requesting removal directly through your county’s website.
| Date | Event | Price | List to Sale | Price per Sq Ft |
|---|---|---|---|---|
| 05/23/2024 05/23/24 | Sold | $192,000 | -8.6% | $148 / Sq Ft |
| 03/31/2024 03/31/24 | Pending | -- | -- | -- |
| 03/14/2024 03/14/24 | Price Changed | $210,000 | -6.7% | $162 / Sq Ft |
| 02/23/2024 02/23/24 | For Sale | $225,000 | 0.0% | $173 / Sq Ft |
| 02/22/2024 02/22/24 | Pending | -- | -- | -- |
| 01/23/2024 01/23/24 | Price Changed | $225,000 | -6.3% | $173 / Sq Ft |
| 12/21/2023 12/21/23 | Price Changed | $240,000 | -10.4% | $185 / Sq Ft |
| 11/26/2023 11/26/23 | Price Changed | $268,000 | -2.2% | $206 / Sq Ft |
| 11/14/2023 11/14/23 | Price Changed | $274,000 | -3.9% | $211 / Sq Ft |
| 11/09/2023 11/09/23 | For Sale | $285,000 | -- | $219 / Sq Ft |
We collect this data history from publicly available records. To have your information removed, we recommend requesting removal directly through your county’s website.
| Year | Tax Paid | Tax Assessment Tax Assessment Total Assessment is a certain percentage of the fair market value that is determined by local assessors to be the total taxable value of land and additions on the property. | Land | Improvement |
|---|---|---|---|---|
| 2025 | $1,545 | $110,400 | $57,400 | $53,000 |
| 2024 | $1,384 | $97,400 | $48,600 | $48,800 |
| 2023 | $1,319 | $93,000 | $44,200 | $48,800 |
| 2022 | $963 | $86,800 | $44,200 | $42,600 |
| 2021 | $912 | $82,300 | $44,200 | $38,100 |
| 2020 | $726 | $72,300 | $44,200 | $28,100 |
| 2019 | $679 | $68,300 | $39,700 | $28,600 |
| 2018 | $492 | $54,500 | $26,500 | $28,000 |
| 2017 | $497 | $54,900 | $26,500 | $28,400 |
| 2016 | $360 | $45,400 | $22,100 | $23,300 |
| 2015 | $348 | $44,400 | $22,100 | $22,300 |
| 2014 | $365 | $45,600 | $23,300 | $22,300 |
Seller's Agent in 2024
Julie Chen
Roberts Realty Group, LLC
(304) 820-5387
25 Total Sales
Seller Co-Listing Agent in 2024
Alison Roberts
Roberts Realty Group, LLC
(304) 671-9906
86 Total Sales
Buyer's Agent in 2024
Patrick Schneble
Samson Properties
(304) 620-2111
120 Total Sales
Source: Bright MLS
MLS Number: WVJF2009870
APN: 08-6-00650000
Disclaimer: Certain information contained herein is derived from information provided by parties other than Homes.com. All information provided is deemed reliable, but is not guaranteed to be accurate and should be independently verified.
The data relating to real estate for sale on this website appears in part through the BRIGHT Internet Data Exchange program, a voluntary cooperative exchange of property listing data between licensed real estate brokerage firms, and is provided by BRIGHT through a licensing agreement.
Listing information is from various brokers who participate in the Bright MLS IDX program and not all listings may be visible on the site.
The property information being provided on or through the website is for the personal, non-commercial use of consumers and such information may not be used for any purpose other than to identify prospective properties consumers may be interested in purchasing.
Some properties which appear for sale on the website may no longer be available because they are for instance, under contract, sold or are no longer being offered for sale.
Property information displayed is deemed reliable but is not guaranteed.
Copyright 2026 Bright MLS, Inc.
Ask me questions while you tour the home.