
Tony Granados
Coldwell Banker Realty
(404) 649-0568
45 Total Sales
2 in Cumming
$485,000 Price Range
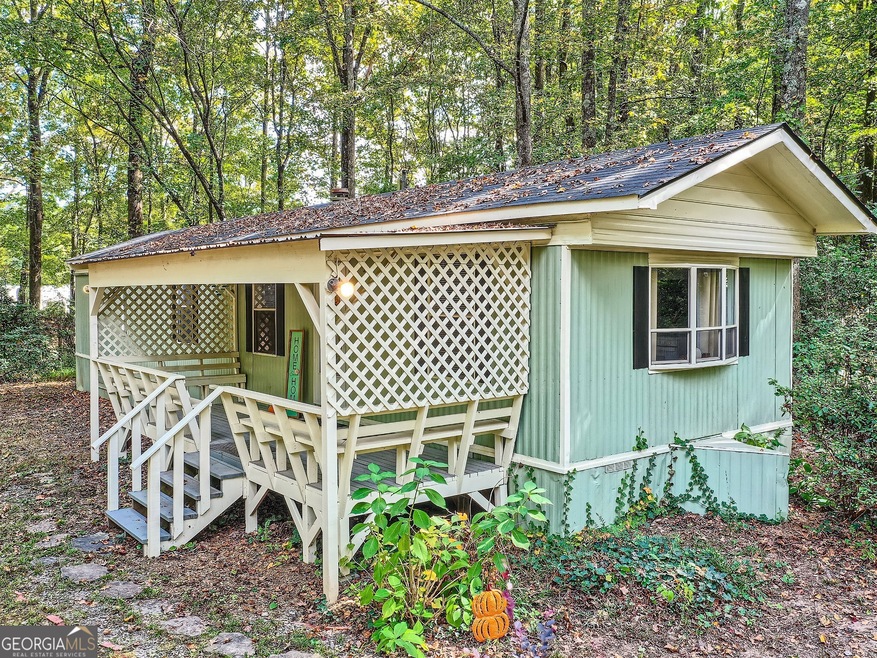
Move in ready! Renovated farmhouse inspired, adorable 2 Bedroom, 1 Bath home with retired title on a permanent foundation situated on almost an acre level lot, with mature hardwoods and quiet nature. Fabulous location in Cumming! Close to downtown and right off Hwy 20! Large entertaining covered front porch with built in seating and lots of room to decorate and enjoy the seasons year around. Step inside and enjoy gray LVP flooring throughout, spacious kitchen, white cabinetry, plenty of storage, bay window, and eat in area. Nicely sized great room with front to rear windows brings in the sunshine. Enlarged primary bedroom, refreshed full bath featuring new vanity, toilet, Shower surround and fixtures. Secondary bedroom with built in chest of drawers. Laundry room in hall. Private covered deck off rear of home. Water main to the house replaced 2022. Roof and new mini split system that heats and cools the entire home installed in 2022. Shed on property for extra storage or workshop. The lot is partially fenced in. Cozy firepit to enjoy the beautiful private lot. Brand new asphalt driveway offering plenty of parking. The crawl space has been remediated and is dry. This home offers great schools, shopping and dining all within a short drive. Come enjoy all that Cumming has to offer! No HOA! This subdivision is a mix of modular and single-family homes.
Last Agent to Sell the Property
Re/Max Tru, Inc. Brokerage Phone: 4042777533 License #272830 Listed on: 10/07/2023
We collect this data history from publicly available records. To have your information removed, we recommend requesting removal directly through your county’s website.
Tony Granados
Coldwell Banker Realty
(404) 649-0568
45 Total Sales
2 in Cumming
$485,000 Price Range
Bobbie Schmitt
Ansley RE | Christie's Int'l RE
(877) 506-1237
89 Total Sales
4 in Cumming
$430K - $475K Price Range
Chris Williams
HomeSmart
(678) 252-6035
64 Total Sales
6 in Cumming
$309K - $655K Price Range
Jason Buffington
Keller Williams Lanier Partners
(470) 577-8894
255 Total Sales
4 in Cumming
$350K - $612K Price Range
Amy Fuchs
Keller Williams Realty Atlanta Partners
(404) 905-3763
44 Total Sales
4 in Cumming
$450K - $455K Price Range
Jeffrey Egnatz
Amo Realty
(470) 431-4479
107 Total Sales
6 in Cumming
$455K - $672K Price Range
We collect this data history from publicly available records. To have your information removed, we recommend requesting removal directly through your county’s website.
| Date | Buyer | Sale Price | Title Company |
|---|---|---|---|
| $215,000 | None Listed On Document | ||
| Dean Neil L | $160,000 | None Listed On Document |
We collect this data history from publicly available records. To have your information removed, we recommend requesting removal directly through your county’s website.
| Date | Status | Borrower | Loan Amount |
|---|---|---|---|
| Open | $172,000 |
We collect this data history from publicly available records. To have your information removed, we recommend requesting removal directly through your county’s website.
| Date | Event | Price | List to Sale | Price per Sq Ft | Prior Sale |
|---|---|---|---|---|---|
| 11/28/2023 11/28/23 | Sold | $215,000 | -4.4% | $274 / Sq Ft | |
| 10/28/2023 10/28/23 | Pending | -- | -- | -- | |
| 10/07/2023 10/07/23 | For Sale | $225,000 | +40.6% | $287 / Sq Ft | |
| 07/01/2022 07/01/22 | Sold | $160,000 | +0.6% | $204 / Sq Ft | View Prior Sale |
| 06/22/2022 06/22/22 | Pending | -- | -- | -- | |
| 06/16/2022 06/16/22 | For Sale | $159,000 | -- | $203 / Sq Ft |
We collect this data history from publicly available records. To have your information removed, we recommend requesting removal directly through your county’s website.
| Year | Tax Paid | Tax Assessment Tax Assessment Total Assessment is a certain percentage of the fair market value that is determined by local assessors to be the total taxable value of land and additions on the property. | Land | Improvement |
|---|---|---|---|---|
| 2025 | $1,072 | $48,732 | $44,000 | $4,732 |
| 2024 | $1,075 | $48,664 | $44,000 | $4,664 |
| 2023 | $1,097 | $44,560 | $40,000 | $4,560 |
| 2022 | $35 | $30,128 | $28,000 | $2,128 |
| 2021 | $31 | $30,128 | $28,000 | $2,128 |
| 2020 | $22 | $20,128 | $18,000 | $2,128 |
| 2019 | $23 | $20,128 | $18,000 | $2,128 |
| 2018 | $30 | $20,128 | $18,000 | $2,128 |
| 2017 | $23 | $14,128 | $12,000 | $2,128 |
| 2016 | $18 | $10,128 | $8,000 | $2,128 |
| 2015 | $18 | $10,128 | $8,000 | $2,128 |
| 2014 | $12 | $9,924 | $0 | $0 |
Seller's Agent in 2023
Rebecca Broich
RE/MAX
(404) 277-7533
85 Total Sales
Buyer's Agent in 2023
Jessica Dunlap
Better Homes and Gardens Real Estate
(919) 995-5375
5 Total Sales
Seller's Agent in 2022
Maria Sims
Keller Williams Rlty. Partners
(404) 805-0673
488 Total Sales
Source: Georgia MLS
MLS Number: 10211625
APN: 031 036
Disclaimer: Certain information contained herein is derived from information provided by parties other than Homes.com. All information provided is deemed reliable, but is not guaranteed to be accurate and should be independently verified.
The data relating to real estate for sale on this web site comes in part from the Broker Reciprocity Program of Georgia MLS. Real estate listings held by brokerage firms other than Redfin are marked with the Broker Reciprocity logo and detailed information about them includes the name of the listing brokers. Information deemed reliable but not guaranteed. Copyright 2026 Georgia MLS. All rights reserved.
Ask me questions while you tour the home.