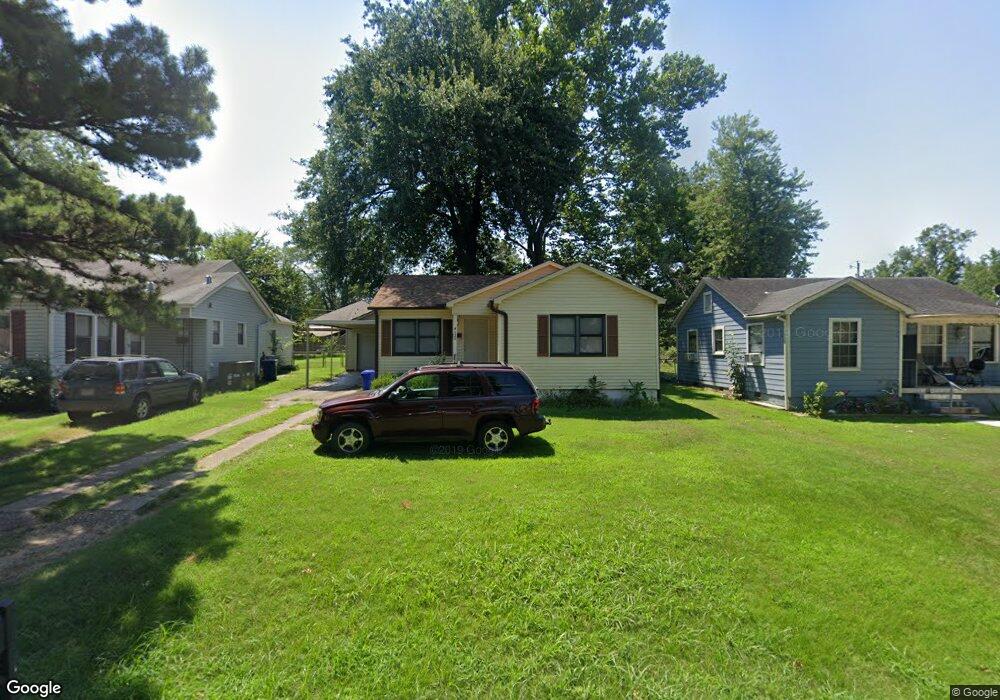
NOT LISTED FOR SALE

4120 Stanard Ave Fort Smith, AR 72903

Estimated Value: $82,000 - $126,000

2 Beds
1 Bath
848 Sq Ft
$122/Sq Ft Est. Value

Sale Details

Date Sold: August 14, 2015

Last sale price $43,500 $51 Per Sq Ft

Est. 131% increase in value since last sale

Current estimated payment $600 / mo

8 Days on Market

Highlights

  • Traditional Architecture
  • Double Pane Windows
  • Central Heating and Cooling System
  • Wood Flooring
  • Detached Carport Space
  • Ceiling Fan

About This Home

As of August 2015

GREAT LOCATION, MOVE IN READY, CUTE 2 BEDROOM, 1 BATH, HOME CLOSE TO COLLEGE, CH/A, 1 CAR GARAGE & 1 CAR CARPORT, FENCED IN BACK YARD, HUGE TREE'S (WOULD MAKE GRAT RENTAL), VINYL SIDING & NEWER WINDOWS, ROOF REPLACED 2008.

Last Agent to Sell the Property

Bob England

Chuck Fawcett Realty-Van Buren License #SA00061005 Listed on: 07/07/2015

Last Buyer's Agent

Martha Rudell

Chuck Fawcett Realty-Van Buren License #SA00049230

Home Details

Home Type

  • Single Family

Est. Annual Taxes

  • $446

Lot Details

  • Back Yard Fenced
  • Chain Link Fence
  • Level Lot

Home Design

  • Traditional Architecture
  • Shingle Roof
  • Architectural Shingle Roof
  • Vinyl Siding

Interior Spaces

  • 848 Sq Ft Home
  • 1-Story Property
  • Ceiling Fan
  • Double Pane Windows
  • Blinds
  • Aluminum Window Frames
  • Fire and Smoke Detector
  • Range

Flooring

  • Wood
  • Carpet
  • Ceramic Tile
  • Vinyl

Bedrooms and Bathrooms

  • 2 Bedrooms
  • 1 Full Bathroom

Parking

  • Detached Carport Space
  • Driveway

Schools

  • Northside High School

Utilities

  • Central Heating and Cooling System
  • Heating System Uses Gas
  • Gas Water Heater
  • Cable TV Available

Community Details

  • Albert Pike Subdivision

Listing and Financial Details

  • Legal Lot and Block 8 / 4
  • Assessor Parcel Number 10018-0008-00004-00

Home Details

Home Type

Single Family

Est. Annual Taxes

$446

Lot Details

0 Sq Ft Lot

Listing Details

  • Reso Property Sub Type: Single Family Residence
  • Prop. Type: Residential
  • ResoLotFeatures: Level, Subdivision
  • ResoPoolFeatures: None
  • Road Surface Type: Paved
  • ResoSecurityFeatures: Smoke Detector(s)
  • Co List Office Mls Id: F3209
  • ResoSpecialListingConditions: None
  • Subdivision Name: Albert Pike
  • Directions: FROM ROGER AVE, NORTH ON ALBERT PIKE, LEFT ON STANARD, HOME ON LEFT.
  • Architectural Style: Traditional
  • Carport Y N: Yes
  • Reso Flooring: Carpet, Ceramic Tile, Vinyl, Wood
  • Reso Interior Features: Ceiling Fan(s)
  • Unit Levels: One
  • Reso Roof: Architectural, Shingle
  • Reso Structure Type: House
  • ResoWindowFeatures: Double Pane Windows, Metal, Blinds
  • Year Built Details: 25 Years or older
  • Property Sub Type Additional: Single Family Residence
  • Special Features: VirtualTour
  • Property Sub Type: Detached

Interior Features

  • Appliances: Some Gas Appliances, Gas Water Heater, Range, Refrigerator
  • Full Bathrooms: 1
  • Total Bedrooms: 2
  • Stories: 1

Exterior Features

  • Fencing: Back Yard, Chain Link
  • Construction Type: Vinyl Siding
  • Exterior Features: Concrete Driveway, StampedConcrete Driveway

Garage/Parking

  • Covered Parking Spaces: 1.0
  • Parking Features: Detached Carport

Utilities

  • Cooling: Central Air, Electric
  • Cooling Y N: Yes
  • Heating: Central, Gas
  • HeatingYN: Yes
  • Utilities: Cable Available, Electricity Available, Natural Gas Available, Sewer Available, Water Available
  • Water Source: Public

Schools

  • Junior High Dist: Fort Smith
  • Ninth Grade High School: Northside
  • Middle Or Junior School: Other

Lot Info

  • Lot Dimensions: UNK
  • ResoLotSizeUnits: Acres
  • Parcel #: 10018-0008-00004-00
  • Zoning Description: Residential

Tax Info

  • Tax Annual Amount: 446.0
  • Tax Block: 4
  • Tax Lot: 8

MLS Schools

  • Elementary School: Other

Ownership History

Date Name Owned For Owner Type

Purchase Details

Closed on
May 3, 2021
Sold by
Mooney Rebecca A
Bought by
Hulsey Brenda Patrice
Current Estimated Value
$100,623

Purchase Details

Closed on
Apr 3, 2021
Sold by
Mooney Rebecca A
Bought by
Hulsey Brenda Patrice

Purchase Details

Listed on
Jul 7, 2015
Closed on
Aug 14, 2015
Sold by
Meyers William J and Meyers Peggy L
Bought by
Hulsey Brenda Patrice and Mooney Rebecca Ann
Seller's Agent
Bob England
Chuck Fawcett Realty-Van Buren
Buyer's Agent
Martha Rudell
Chuck Fawcett Realty-Van Buren
List Price
$46,900
Sold Price
$43,500
Premium/Discount to List
-$3,400
-7.25%

Home Financials for this Owner

Home Financials are based on the most recent Mortgage that was taken out on this home.
Avg. Annual Appreciation
8.34%

Purchase Details

Closed on
Apr 26, 2006
Sold by
Zimmer Loretta and Meyers William J
Bought by
Meyers William J and Meyers Peggy L
Source: Public Records
Create a Home Valuation Report for This Property
The Home Valuation Report is an in-depth analysis detailing your home's value as well as a comparison with similar homes in the area

Home Values in the Area

Source: Public Records

Average Home Value in this Area


Source: Public Records

Purchase History

We collect this data history from publicly available records. To have your information removed, we recommend requesting removal directly through your county’s website.

Date Buyer Sale Price Title Company
Hulsey Brenda Patrice -- None Listed On Document
Hulsey Brenda Patrice -- None Available
Hulsey Brenda Patrice $43,500 Guaranty Abstract
Meyers William J -- None Available
Source: Public Records

Property History

Date Event Price List to Sale Price per Sq Ft
08/14/2015 08/14/15 Sold $43,500 -7.2% $51 / Sq Ft
07/15/2015 07/15/15 Pending -- -- --
07/07/2015 07/07/15 For Sale $46,900 -- $55 / Sq Ft
Source: Western River Valley Board of REALTORS®

Tax History

Year Tax Paid Tax Assessment Tax Assessment Total Assessment is a certain percentage of the fair market value that is determined by local assessors to be the total taxable value of land and additions on the property. Land Improvement
2025 $662 $15,328 $4,500 $10,828
2024 $544 $10,370 $3,000 $7,370
2023 $602 $10,370 $3,000 $7,370
2022 $602 $10,370 $3,000 $7,370
2021 $602 $10,370 $3,000 $7,370
2020 $602 $10,370 $3,000 $7,370
2019 $554 $9,540 $3,000 $6,540
2018 $554 $9,540 $3,000 $6,540
2017 $501 $9,540 $3,000 $6,540
2016 $489 $9,540 $3,000 $6,540
2015 $489 $9,540 $3,000 $6,540
2014 $445 $8,470 $2,400 $6,070
Source: Public Records

Agents Affiliated with this Home

  • Section Image
  • Section Image
See All Agents

Map

Source: Western River Valley Board of REALTORS®

MLS Number: 738224

APN: 10018-0008-00004-00

Your Personal Tour Guide

Ask me questions while you tour the home.