
Beth Kwapiszeski
Compass Realty Group
(832) 981-7915
49 Total Sales
2 in Lee's Summit
$640K - $1.2M Price Range
Estimated Value: $452,000 - $565,551
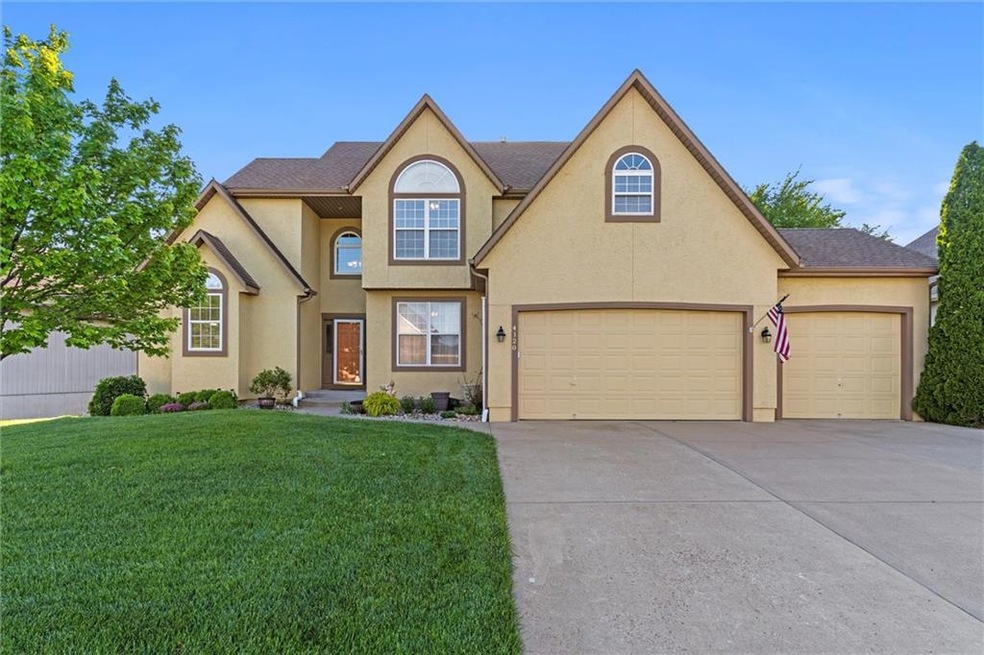
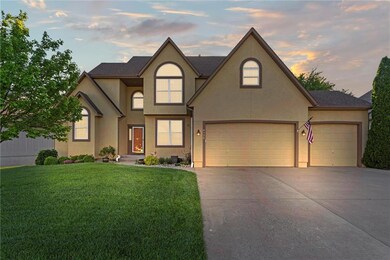
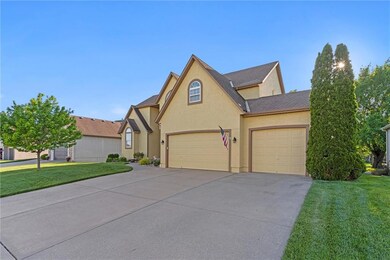
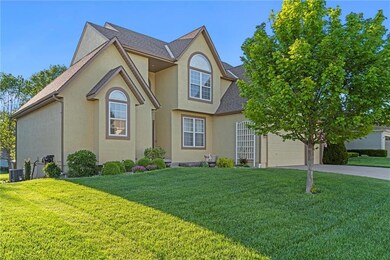
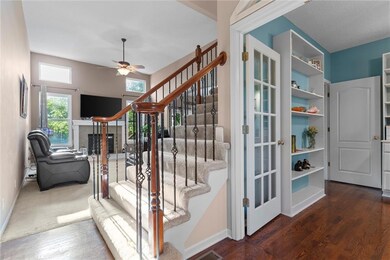
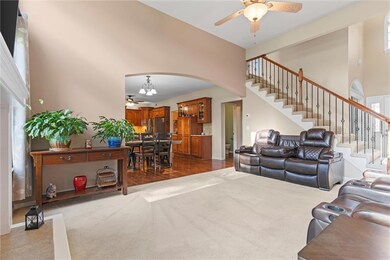
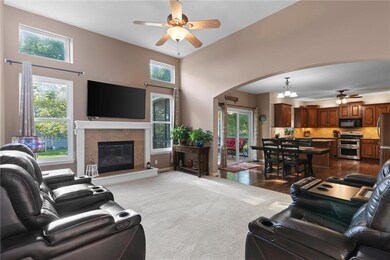
Here's your chance to own this spacious home with water views and access to Raintree Lake!
Welcome home to this stunning 1.5 story in Raintree Lake, pride of ownership shows throughout. This home boasts 5 bedrooms and 4 full baths. The master suite is on the main level, along with an open concept kitchen, dining area, living room and a half bath. The screened in porch is right off the main level which has beautiful views of Duck Pond. A finished walkout basement has the 5th bedroom, a second kitchen area, game room and workshop. The brand new expanded patio has a new gazebo. Come enjoy all the amenities that Raintree Lake has to offer including 2 clubhouses, a pool, walking trails, boating, skiing and neighborhood events.
So much more to see, come check it out quick as it won't last!
Last Agent to Sell the Property
RE/MAX Elite, REALTORS Brokerage Phone: 816-728-3230 License #2021010094 Listed on: 04/29/2024
We collect this data history from publicly available records. To have your information removed, we recommend requesting removal directly through your county’s website.
Beth Kwapiszeski
Compass Realty Group
(832) 981-7915
49 Total Sales
2 in Lee's Summit
$640K - $1.2M Price Range
Rita Dickey
ReeceNichols - Overland Park
(913) 374-6110
143 Total Sales
1 in Lee's Summit
$358,900 Price
Jeanette Mitchell
Compass Realty Group
(913) 354-7064
15 Total Sales
2 in Lee's Summit
$373K - $565K Price Range
Lauren Hruby
Compass Realty Group
(816) 572-6715
84 Total Sales
1 in Lee's Summit
$583,500 Price
Sandy Lobdell
ReeceNichols - Lees Summit
(816) 680-4912
29 Total Sales
11 in Lee's Summit
$295K - $485K Price Range
Connie Lerch
Platinum Realty LLC
(913) 521-3992
45 Total Sales
4 in Lee's Summit
$235K - $557K Price Range
We collect this data history from publicly available records. To have your information removed, we recommend requesting removal directly through your county’s website.
| Date | Buyer | Sale Price | Title Company |
|---|---|---|---|
| -- | Security Title | ||
| -- | Kansas City Title | ||
| -- | Kansas City Title | ||
| -- | None Listed On Document | ||
| -- | None Available | ||
| -- | Alpha Title Llc | ||
| -- | -- |
We collect this data history from publicly available records. To have your information removed, we recommend requesting removal directly through your county’s website.
| Date | Status | Borrower | Loan Amount |
|---|---|---|---|
| Previous Owner | $229,600 | ||
| Previous Owner | $220,127 |
We collect this data history from publicly available records. To have your information removed, we recommend requesting removal directly through your county’s website.
| Date | Event | Price | List to Sale | Price per Sq Ft | Prior Sale |
|---|---|---|---|---|---|
| 06/07/2024 06/07/24 | Sold | -- | -- | -- | |
| 05/06/2024 05/06/24 | Pending | -- | -- | -- | |
| 05/02/2024 05/02/24 | For Sale | $550,000 | +4.8% | $153 / Sq Ft | |
| 12/04/2023 12/04/23 | Sold | -- | -- | -- | View Prior Sale |
| 10/07/2023 10/07/23 | Pending | -- | -- | -- | |
| 10/07/2023 10/07/23 | For Sale | $525,000 | +75.0% | $146 / Sq Ft | |
| 06/09/2014 06/09/14 | Sold | -- | -- | -- | View Prior Sale |
| 05/08/2014 05/08/14 | Pending | -- | -- | -- | |
| 07/15/2013 07/15/13 | For Sale | $300,000 | -- | -- |
We collect this data history from publicly available records. To have your information removed, we recommend requesting removal directly through your county’s website.
| Year | Tax Paid | Tax Assessment Tax Assessment Total Assessment is a certain percentage of the fair market value that is determined by local assessors to be the total taxable value of land and additions on the property. | Land | Improvement |
|---|---|---|---|---|
| 2025 | $4,907 | $77,393 | $15,331 | $62,062 |
| 2024 | $4,907 | $67,955 | $7,157 | $60,798 |
| 2023 | $4,871 | $67,955 | $9,629 | $58,326 |
| 2022 | $4,724 | $58,520 | $11,647 | $46,873 |
| 2021 | $4,822 | $58,520 | $11,647 | $46,873 |
| 2020 | $4,874 | $58,582 | $11,647 | $46,935 |
| 2019 | $4,741 | $58,582 | $11,647 | $46,935 |
| 2018 | $4,654 | $53,367 | $6,731 | $46,636 |
| 2017 | $4,562 | $53,367 | $6,731 | $46,636 |
| 2016 | $4,562 | $51,775 | $9,975 | $41,800 |
| 2014 | $4,602 | $51,205 | $9,962 | $41,243 |
LH
Seller's Agent in 2024
Lisa Hodges
RE/MAX Elite, REALTORS
(816) 728-3230
116 Total Sales
KJ
Buyer's Agent in 2024
Keri Janda
NextHome Gadwood Group
(913) 205-0220
96 Total Sales
Seller's Agent in 2023
Missy Spero
ReeceNichols - Lees Summit
(816) 500-7400
94 Total Sales
Seller's Agent in 2014
Angie Ripley
Engel & Volkers Kansas City
(816) 665-4228
163 Total Sales
TG
Buyer's Agent in 2014
Tory Graham
Graham Salman Real Estate
Source: Heartland MLS
MLS Number: 2485767
APN: 70-830-04-09-00-0-00-000
Disclaimer: Certain information contained herein is derived from information provided by parties other than Homes.com. All information provided is deemed reliable, but is not guaranteed to be accurate and should be independently verified.
All data is obtained from various sources and may not have been verified by broker or MLS GRID. Supplied Open House Information is subject to change without notice. All information should be independently reviewed and verified for accuracy. Properties may or may not be listed by the office/agent presenting the information. Some IDX listings have been excluded from this website. Prices displayed on all Sold listings are the Last Known Listing Price and may not be the actual selling price.
Listings courtesy of Heartland MLS as distributed by MLS GRID.
Based on information submitted to the MLS GRID
Listing Information presented by local MLS brokerage: TEN-X, INC., local REALTOR®- Arlene Richardson - (888) 952-6393
Ask me questions while you tour the home.