
Cecilia De Villiers
Shasta Realty Inc
(720) 807-7537
50 Total Sales
3 in Upper Clover Basin
$825K - $1.3M Price Range


Estimated Value: $542,517
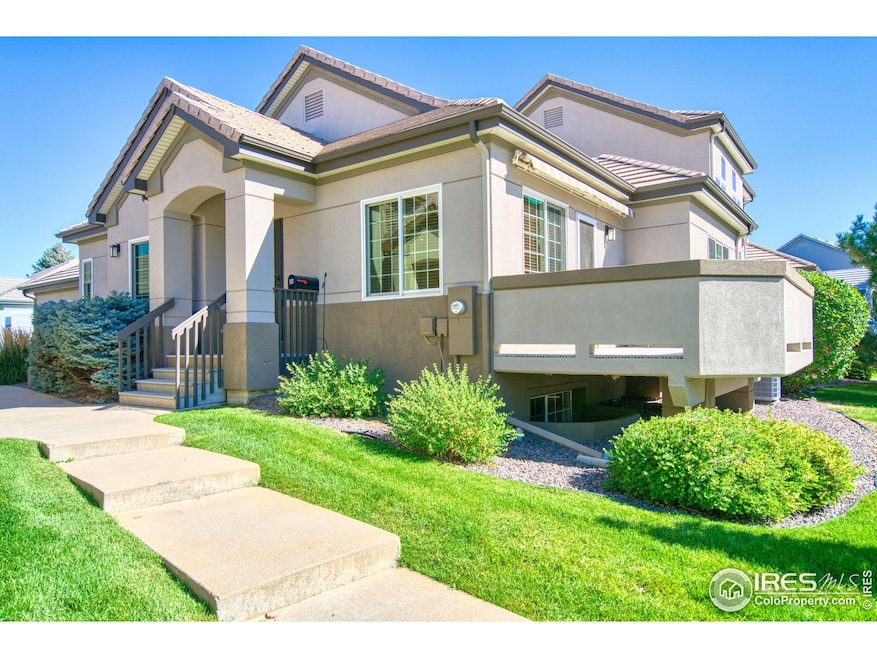
Delightful ranch-style end unit townhome in SW Longmont! Enjoy a carefree lifestyle with all conveniences on the main level. Light & bright floor plan with soaring ceilings that present a more spacious feel. Extensive luxury vinyl plank flooring is gorgeous! Fresh paint with a neutral palette adorns the interior throughout. Newer Andersen windows provide abundant natural light & energy efficiency. Living room features a gas fireplace with slate surround & access to the deck. Spacious dining room is adjacent to the kitchen & a breakfast bar for stools. Lovely kitchen offers ample cabinet storage, new brushed nickel hardware, undercab lighting, decorative tile backsplash & plenty of counter space for prep, cooking & serving. Laundry room includes a sufficient amount of storage cabinets & a large folding counter. A half bath is nearby. Main level study is perfect for a home office, hobby or media room, or a quiet retreat for reading. Generous primary suite is a private, peaceful haven. Luxury 5-pc bath with double sinks, shower stall & jetted tub. Huge walk-in closet has hanging rods & shelves. The abundant basement is finished with a family/rec room, bedroom 2 with walk-in closet & egress window, a 3/4 bath & 17x12 storage room (could be converted to bedroom 3). Storm doors with screens & glass inserts provide security, sunlight, as well as fresh air breezes. 440 SF 2-car garage includes shelves. Trex deck has a newer retractable awning for outdoor entertaining. Lovely landscaping with trees, flowers & grass is maintained by the HOA. Snow removal & exterior maintenance are included too! Short walk to Da Vinci Park & Ziggi's coffee. Restaurants & shopping are close by. This home is truly a gem! Schedule your showing today!
Last Agent to Sell the Property
LoKation Real Estate-Longmont License #100080095 Listed on: 10/16/2025
We collect this data history from publicly available records. To have your information removed, we recommend requesting removal directly through your county’s website.
Cecilia De Villiers
Shasta Realty Inc
(720) 807-7537
50 Total Sales
3 in Upper Clover Basin
$825K - $1.3M Price Range
Kollin Skattum
Real
(720) 605-2996
140 Total Sales
2 in Upper Clover Basin
$699K - $825K Price Range
Kim Niles
eXp Realty, LLC
(720) 594-4654
82 Total Sales
1 in Upper Clover Basin
$488,000 Price
Neelam Shrestha
RE/MAX Northwest Inc
(720) 706-4260
110 Total Sales
1 in Upper Clover Basin
$720,000 Price
Maureen McCarthy
RE/MAX of Boulder
(877) 845-9815
102 Total Sales
5 in Upper Clover Basin
$860K - $1.4M Price Range
Brett Sawyer
Kentwood Real Estate Boulder Valley
(720) 706-6686
64 Total Sales
3 in Upper Clover Basin
$515K - $1.2M Price Range
We collect this data history from publicly available records. To have your information removed, we recommend requesting removal directly through your county’s website.
| Date | Buyer | Sale Price | Title Company |
|---|---|---|---|
| $530,000 | Fidelity National Title | ||
| Pitcher Beverly A | $310,870 | -- |
We collect this data history from publicly available records. To have your information removed, we recommend requesting removal directly through your county’s website.
| Date | Event | Price | List to Sale | Price per Sq Ft |
|---|---|---|---|---|
| 12/08/2025 12/08/25 | Sold | $530,000 | -1.7% | $209 / Sq Ft |
| 11/16/2025 11/16/25 | Pending | -- | -- | -- |
| 10/16/2025 10/16/25 | For Sale | $539,000 | -- | $213 / Sq Ft |
We collect this data history from publicly available records. To have your information removed, we recommend requesting removal directly through your county’s website.
| Year | Tax Paid | Tax Assessment Tax Assessment Total Assessment is a certain percentage of the fair market value that is determined by local assessors to be the total taxable value of land and additions on the property. | Land | Improvement |
|---|---|---|---|---|
| 2026 | $3,167 | $35,661 | $1,403 | $34,258 |
| 2025 | $3,167 | $39,623 | $5,365 | $34,258 |
| 2024 | $2,728 | $36,419 | $4,931 | $31,488 |
| 2023 | $2,690 | $35,215 | $5,246 | $33,654 |
| 2022 | $2,339 | $30,587 | $3,968 | $26,619 |
| 2021 | $2,369 | $31,468 | $4,083 | $27,385 |
| 2020 | $2,318 | $31,010 | $3,790 | $27,220 |
| 2019 | $2,281 | $31,010 | $3,790 | $27,220 |
| 2018 | $1,838 | $26,554 | $3,384 | $23,170 |
| 2017 | $1,813 | $29,356 | $3,741 | $25,615 |
| 2016 | $1,452 | $23,148 | $4,617 | $18,531 |
| 2015 | $1,383 | $20,481 | $4,696 | $15,785 |
| 2014 | -- | $20,481 | $4,696 | $15,785 |
Seller's Agent in 2025
Amy Darcy
LoKation Real Estate-Longmont
(303) 725-3756
2 in this area
59 Total Sales
Buyer's Agent in 2025
June Lantz
RE/MAX
(808) 635-8111
3 in this area
14 Total Sales
Source: IRES MLS
MLS Number: IRE1045860
APN: 1315181-39-003
Disclaimer: Certain information contained herein is derived from information provided by parties other than Homes.com. All information provided is deemed reliable, but is not guaranteed to be accurate and should be independently verified.
Information source: Information and Real Estate Services, LLC. Provided for limited non-commercial use only under IRES Rules © Copyright IRES.
Based on information submitted to the MLS GRID. All data is obtained from various sources and may not have been verified by broker or MLS GRID. Supplied Open House Information is subject to change without notice. All information should be independently reviewed and verified for accuracy. Properties may or may not be listed by the office/agent presenting the information. Some IDX listings have been excluded from this website. Listing information is provided exclusively for consumers' personal, non-commercial use and may not be used for any purpose other than to identify prospective properties consumers may be interested in purchasing.
Information deemed reliable but not guaranteed by the MLS.
Based on information submitted to the MLS GRID
Listings courtesy of IRES MLS as distributed by MLS GRID
Ask me questions while you tour the home.