
Carrie Shawfield
SHAWFIELD REALTY GROUP
(321) 340-5741
169 Total Sales
4 in Mims
$190K - $380K Price Range

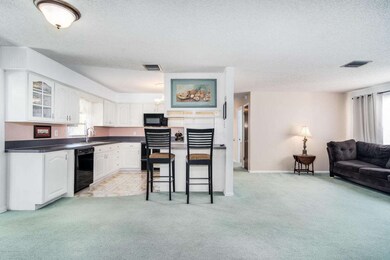
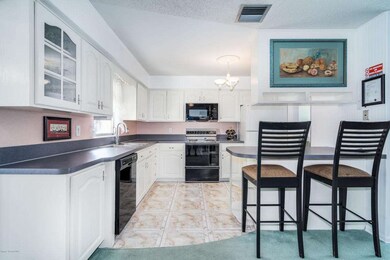
Estimated Value: $350,853

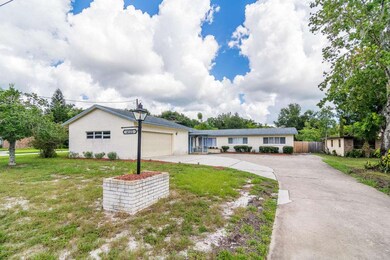
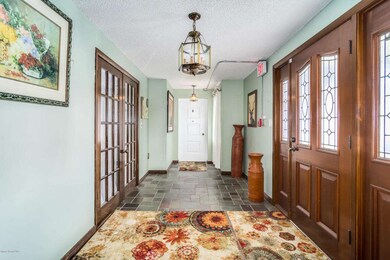
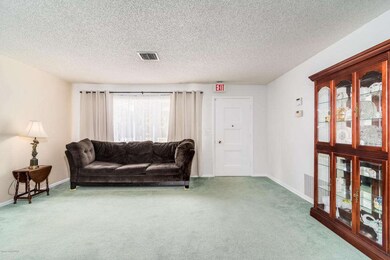
This cozy 4/2 has so much to offer, it's not going to last long! Home features a 2+ car garage, lots of parking, in law suite possible in the detached building with A/C and electrical. Upgraded plumbing, electrical, roof, septic, hot water heater, Kitchen and bathrooms encompass some of the improvements. Home was last used as a licensed assisted facility and some specific improvements were made for that purpose.
Last Agent to Sell the Property
Danielle Bowden
RE/MAX Solutions Listed on: 07/21/2017
Co-Listed By
John Bowden
RISE Realty Services
We collect this data history from publicly available records. To have your information removed, we recommend requesting removal directly through your county’s website.
Carrie Shawfield
SHAWFIELD REALTY GROUP
(321) 340-5741
169 Total Sales
4 in Mims
$190K - $380K Price Range
Remon Faragalla
LA ROSA REALTY CW PROPERTIES L
(646) 357-9527
44 Total Sales
6 in Mims
$45K - $227K Price Range
Barrett Spray
KELLER WILLIAMS ADVANTAGE REALTY
(689) 215-8180
363 Total Sales
3 in Mims
$740K - $1.5M Price Range
Rafael Ortiz
KELLER WILLIAMS LEGACY REALTY
(689) 219-7612
239 Total Sales
1 in Mims
$171,448 Price
Margaret Reynolds
RE/MAX Aerospace Realty
(833) 310-6519
65 Total Sales
5 in Mims
$80K - $575K Price Range
Margarett Klein
EXP Realty, LLC
(321) 587-3019
131 Total Sales
4 in Mims
$80K - $374K Price Range
We collect this data history from publicly available records. To have your information removed, we recommend requesting removal directly through your county’s website.
| Date | Buyer | Sale Price | Title Company |
|---|---|---|---|
| $179,500 | Fidelity National Title Of F | ||
| -- | Attorney | ||
| -- | -- | ||
| -- | -- |
We collect this data history from publicly available records. To have your information removed, we recommend requesting removal directly through your county’s website.
| Date | Status | Borrower | Loan Amount |
|---|---|---|---|
| Open | $176,248 | ||
| Previous Owner | $32,200 | ||
| Previous Owner | $20,000 |
We collect this data history from publicly available records. To have your information removed, we recommend requesting removal directly through your county’s website.
| Date | Event | Price | List to Sale | Price per Sq Ft |
|---|---|---|---|---|
| 08/23/2017 08/23/17 | Sold | $179,500 | -1.4% | $81 / Sq Ft |
| 07/23/2017 07/23/17 | Pending | -- | -- | -- |
| 07/21/2017 07/21/17 | For Sale | $182,000 | -- | $82 / Sq Ft |
We collect this data history from publicly available records. To have your information removed, we recommend requesting removal directly through your county’s website.
| Year | Tax Paid | Tax Assessment Tax Assessment Total Assessment is a certain percentage of the fair market value that is determined by local assessors to be the total taxable value of land and additions on the property. | Land | Improvement |
|---|---|---|---|---|
| 2026 | $2,493 | $165,160 | ||
| 2025 | $2,267 | $160,820 | ||
| 2024 | $2,224 | $156,290 | ||
| 2023 | $2,224 | $151,740 | $0 | $0 |
| 2022 | $2,086 | $147,330 | $0 | $0 |
| 2021 | $2,132 | $143,040 | $0 | $0 |
| 2020 | $2,051 | $141,070 | $0 | $0 |
| 2019 | $1,995 | $137,900 | $0 | $0 |
| 2018 | $1,991 | $135,330 | $10,500 | $124,830 |
| 2017 | $2,212 | $107,080 | $9,500 | $97,580 |
| 2016 | $2,147 | $101,010 | $9,500 | $91,510 |
| 2015 | $2,076 | $88,110 | $9,500 | $78,610 |
| 2014 | $1,901 | $80,100 | $9,500 | $70,600 |
D
Seller's Agent in 2017
Danielle Bowden
RE/MAX Solutions
J
Seller Co-Listing Agent in 2017
John Bowden
RISE Realty Services
Buyer's Agent in 2017
Steven Korpacz
Florida Realty Investments
(321) 747-7260
2 Total Sales
Source: Space Coast MLS (Space Coast Association of REALTORS®)
MLS Number: 789548
APN: 21-35-18-AR-00003.0-0005.01
Disclaimer: Certain information contained herein is derived from information provided by parties other than Homes.com. All information provided is deemed reliable, but is not guaranteed to be accurate and should be independently verified.
IDX information is provided exclusively for personal, non-commercial use, and may not be used for any purpose other than to identify prospective properties consumers may be interested in purchasing.
Information is deemed reliable but not guaranteed.
Ask me questions while you tour the home.