
Joseph Zingales
Berkshire Hathaway HomeServices Professional Realty
(440) 530-7856
543 Total Sales
1 in Jefferson
$165,000 Price
Estimated Value: $172,000 - $193,000
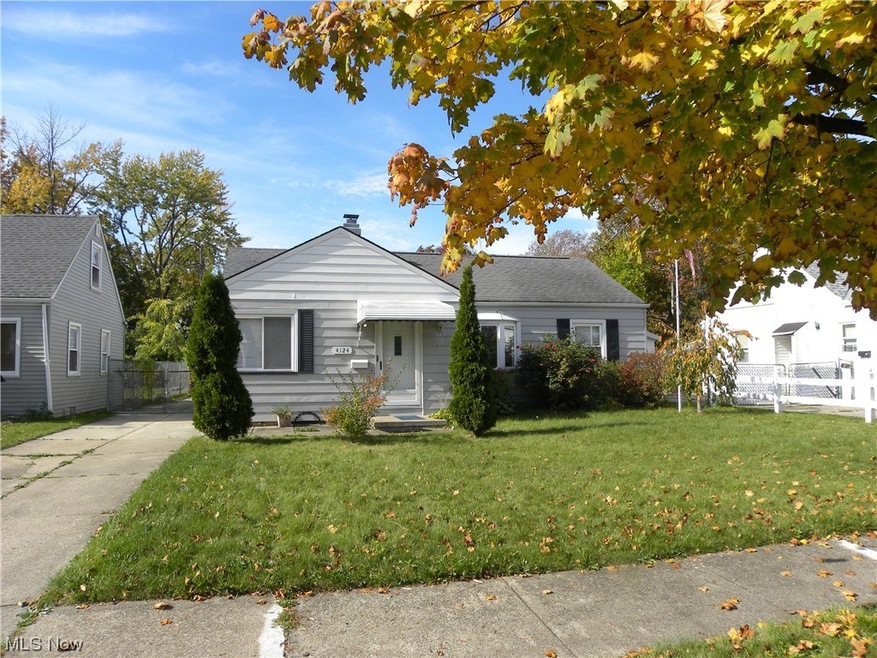
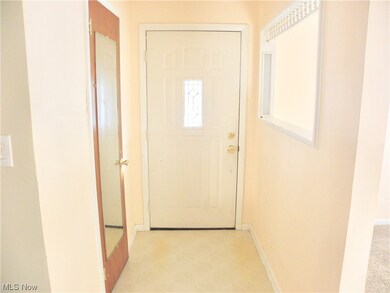
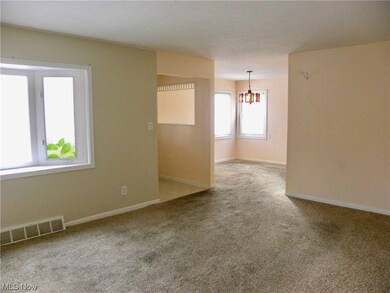
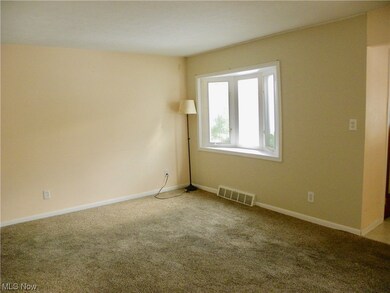
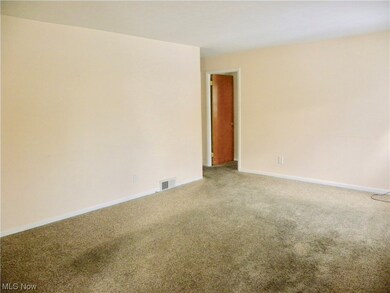
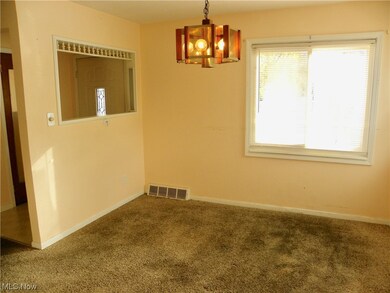
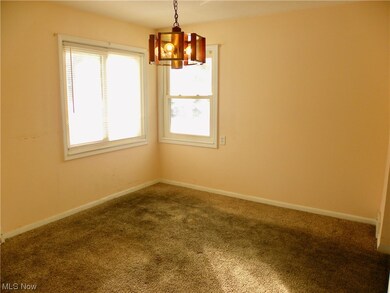
Opportunity awaits in this larger than it looks home! Two spacious living spaces, a living room and family room, means that there is a place for everyone to do their thing. Two dining spaces, a formal dining room and an eat in kitchen, means that you can feed a crowd! The large primary bedroom has ample closet space. The other two bedrooms are also good sizes. The full bath that has been recently remodeled rounds out the first floor. The basement provides great space for easily accessible storage, as does the 2 1/2 car garage. Updates include HVAC 2014, Stanek windows, glass block in basement, a Sunsetter awning over the rear patio and an updated electric panel.
Last Agent to Sell the Property
Keller Williams Citywide Brokerage Email: janevitou@aol.com (440) 725-1434 License #448578 Listed on: 11/01/2023
Last Buyer's Agent
Susan Steele
Deleted Agent License #447066
We collect this data history from publicly available records. To have your information removed, we recommend requesting removal directly through your county’s website.
Joseph Zingales
Berkshire Hathaway HomeServices Professional Realty
(440) 530-7856
543 Total Sales
1 in Jefferson
$165,000 Price
Gabe Mercado
Real of Ohio
(216) 859-1490
48 Total Sales
1 in Jefferson
$199,000 Price
Elliot Stone
Century 21 Homestar
(216) 284-8532
303 Total Sales
2 in Jefferson
$120K - $192K Price Range
Pam Conley
Cutler Real Estate
(234) 271-3905
119 Total Sales
1 in Jefferson
$183,000 Price
Michelle Underwood
Platinum Real Estate
(440) 664-3428
271 Total Sales
1 in Jefferson
$86,000 Price
DM
Daniel Mayo
Assad & Crea Realty Group
(216) 859-4549
44 Total Sales
2 in Jefferson
$161K - $168K Price Range
We collect this data history from publicly available records. To have your information removed, we recommend requesting removal directly through your county’s website.
| Date | Buyer | Sale Price | Title Company |
|---|---|---|---|
| $95,000 | Titleco Title Agency Ltd | ||
| $149,000 | Infinity Title | ||
| -- | -- | ||
| -- | -- |
We collect this data history from publicly available records. To have your information removed, we recommend requesting removal directly through your county’s website.
| Date | Status | Borrower | Loan Amount |
|---|---|---|---|
| Previous Owner | $119,200 |
We collect this data history from publicly available records. To have your information removed, we recommend requesting removal directly through your county’s website.
| Date | Event | Price | List to Sale | Price per Sq Ft | Prior Sale |
|---|---|---|---|---|---|
| 12/06/2023 12/06/23 | Sold | $149,000 | 0.0% | $95 / Sq Ft | |
| 11/07/2023 11/07/23 | Pending | -- | -- | -- | |
| 11/06/2023 11/06/23 | Price Changed | $149,000 | -16.8% | $95 / Sq Ft | |
| 11/01/2023 11/01/23 | For Sale | $179,000 | +88.4% | $114 / Sq Ft | |
| 08/25/2016 08/25/16 | Sold | $95,000 | -5.0% | $60 / Sq Ft | View Prior Sale |
| 08/25/2016 08/25/16 | Pending | -- | -- | -- | |
| 07/14/2016 07/14/16 | For Sale | $100,000 | -- | $64 / Sq Ft |
We collect this data history from publicly available records. To have your information removed, we recommend requesting removal directly through your county’s website.
| Year | Tax Paid | Tax Assessment Tax Assessment Total Assessment is a certain percentage of the fair market value that is determined by local assessors to be the total taxable value of land and additions on the property. | Land | Improvement |
|---|---|---|---|---|
| 2025 | $3,402 | $51,870 | $8,540 | $43,330 |
| 2024 | $3,400 | $51,870 | $8,540 | $43,330 |
| 2023 | $2,682 | $35,360 | $5,780 | $29,580 |
| 2022 | $2,667 | $35,350 | $5,780 | $29,580 |
| 2021 | $2,640 | $35,350 | $5,780 | $29,580 |
| 2020 | $2,367 | $27,410 | $4,480 | $22,930 |
| 2019 | $2,189 | $78,300 | $12,800 | $65,500 |
| 2018 | $2,181 | $27,410 | $4,480 | $22,930 |
| 2017 | $1,839 | $22,300 | $3,470 | $18,830 |
| 2016 | $1,825 | $22,300 | $3,470 | $18,830 |
| 2015 | $1,823 | $22,300 | $3,470 | $18,830 |
| 2014 | $1,929 | $23,490 | $3,640 | $19,850 |
Seller's Agent in 2023
Jane Vitou
Keller Williams Citywide
(440) 725-1434
1 in this area
152 Total Sales
S
Buyer's Agent in 2023
Susan Steele
Deleted Agent
M
Seller's Agent in 2016
Matt Lynch
Russell Real Estate Services
(440) 382-2445
1 in this area
312 Total Sales
Buyer's Agent in 2016
Rosa Ore-Corcuera
Westway Realty
(216) 392-4416
3 in this area
38 Total Sales
Source: MLS Now
MLS Number: 4501511
APN: 027-38-108
Disclaimer: Certain information contained herein is derived from information provided by parties other than Homes.com. All information provided is deemed reliable, but is not guaranteed to be accurate and should be independently verified.
IDX information is provided exclusively for personal, non-commercial use, and may not be used for any purpose other than to identify prospective properties consumers may be interested in purchasing. Information is deemed reliable but not guaranteed.
Ask me questions while you tour the home.