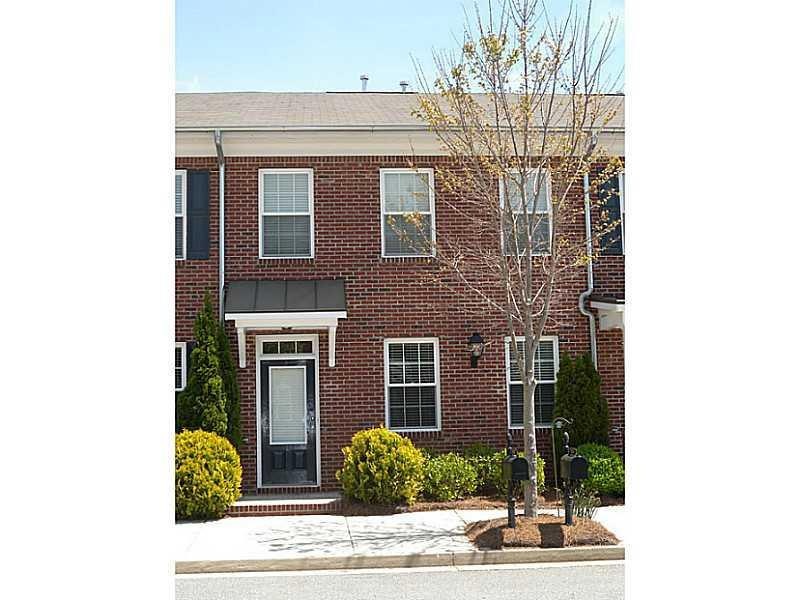
NOT LISTED FOR SALE

4125 Stonecypher Rd Unit 3 Suwanee, GA 30024

3 Beds
2.5 Baths
1,640 Sq Ft
2008 Built

Sale Details

Date Sold: May 13, 2014

Last sale price $148,000 $90 Per Sq Ft

3 Days on Market

Highlights

  • Oversized primary bedroom
  • Traditional Architecture
  • Community Pool
  • Roberts Elementary School Rated A
  • Wood Flooring
  • Formal Dining Room

About This Home

As of May 2014

Like new 2-level, 3 Bedroom/2 1/2 Bath Townhome less than a 1 mile walk to Suwanee Town Center, Dining, Recreation, & Shopping. This 'Main Street' feel home features rear-entry, Kitchen-level, 2-car garage, Hardwoods on Main Level, Oversized Master bedroom/bath, & upstairs Laundry. Upscale Kitchen w/ breakfast bar. Separate Dining Area. Large Family Room. Swim community with walking trails. Fee-simple community with low HOA fees which include lawn maintenance, trash pick-up, and swimming pool.

Last Agent to Sell the Property

Nestor Rivera

Berkshire Hathaway HomeServices Georgia Properties License #262912 Listed on: 04/23/2014

Berkshire Hathaway HomeServices Georgia Properties

Last Buyer's Agent

Yelena Demchenko

Maximum One Realty Executives License #247919

Maximum One Realty Executives

Townhouse Details

Home Type

  • Townhome

Est. Annual Taxes

  • $2,205

Year Built

  • Built in 2008

HOA Fees

  • Property has a Home Owners Association

Parking

  • 2 Car Attached Garage
  • Side Facing Garage

Home Design

  • Traditional Architecture
  • Composition Roof
  • Brick Front

Interior Spaces

  • 1,640 Sq Ft Home
  • Multi-Level Property
  • Roommate Plan
  • Ceiling height of 9 feet on the main level
  • Insulated Windows
  • Family Room
  • Formal Dining Room
  • Wood Flooring
  • Open Access

Kitchen

  • Open to Family Room
  • Breakfast Bar
  • Gas Range
  • Microwave
  • Dishwasher
  • Laminate Countertops
  • Wood Stained Kitchen Cabinets

Bedrooms and Bathrooms

  • 3 Bedrooms
  • Oversized primary bedroom
  • Walk-In Closet
  • Separate Shower in Primary Bathroom
  • Soaking Tub

Laundry

  • Laundry in Hall
  • Laundry on upper level

Unit Details

  • Two or More Common Walls
  • Landscaped

Schools

  • Roberts Elementary School
  • North Gwinnett Middle School
  • North Gwinnett High School

Utilities

  • Forced Air Zoned Heating and Cooling System
  • Heating System Uses Natural Gas
  • High Speed Internet
  • Cable TV Available

Additional Features

  • Accessible Entrance
  • Energy-Efficient Windows
  • Property is near shops

Listing and Financial Details

  • Legal Lot and Block 103 / F
  • Assessor Parcel Number 4125Stonecypher3RD

Community Details

Overview

  • $195 Initiation Fee
  • 125 Units
  • Homeside Properties Association, Phone Number (678) 297-9566
  • Stonecypher Subdivision

Recreation

  • Community Pool
  • Park
  • Dog Park

Townhouse Details

Home Type

Townhome

Est. Annual Taxes

$2,205

Year Built

Built in 2008

HOA Fees

$1,335 per month

Parking

2

Listing Details

  • Standard Status: Closed
  • Property Type: Residential
  • MLS Status: Closed
  • Property Sub Type: Townhouse
  • Architectural Style: Townhouse, Traditional
  • Property Condition: Resale
  • Year Built: 2008
  • Accessibility Features: Accessible Entrance
  • Levels Stories: Multi/Split
  • Special Features: None

Property Details

  • Property: Residential Attached

Interior Features

  • Flooring: Hardwood
  • Appliances: Dishwasher, Gas Range, Microwave, Refrigerator
  • Interior Amenities: High Ceilings 9 ft Main, High Speed Internet, Walk-In Closet(s)
  • Kitchen Features: Breakfast Bar, Cabinets Stain, Laminate Counters, Pantry, View to Family Room
  • Common Walls: 2+ Common Walls
  • Additional Rooms: Family Room, Other
  • Dining Room Features: Separate Dining Room
  • Square Footage: 1640.00
  • Window Features: Insulated Windows

Beds/Baths

  • Total Bedrooms: 3
  • Bedroom Features: Oversized Master, Roommate Floor Plan
  • Total Full Baths: 2
  • Total Half Baths: 1
  • Main Half Bathrooms: 1
  • Master Bathroom Features: Soaking Tub, Separate Tub/Shower

Exterior Features

  • Construction Materials: Brick Front
  • Roof Type: Composition

Garage/Parking

  • Number of Garage Spaces: 2
  • Parking Features: Attached, Garage, Garage Faces Side

Utilities

  • Security: Open Access
  • Cooling: Central Air, Zoned
  • Heating: Central, Forced Air, Natural Gas, Zoned
  • Laundry Features: In Hall, Upper Floor
  • Utilities: Cable Available

Condo/Co-op/Association

  • HOA Fee Includes: Maintenance Grounds, Trash
  • Community Features: Dog Park, Homeowners Assoc, Near Shopping, Park, Pool
  • Association Fee Frequency: Monthly
  • Master Association Fee Frequency: Annually
  • Hoa Contact Phone: 678-446-7520
  • Management Company Email: Mlazar@homesideproperties.com
  • Management Phone: 678-297-9566
  • Subdivision Complex: Stonecypher

Association/Amenities

  • Number Of Units In Community: 125
  • Management Company: Homeside Properties

Lot Info

  • Lot: 103
  • Plat Book: 120
  • Plat Page: 193
  • Lot Features: Landscaped
  • Lot Dimensions: Townhouse
  • Parcel Number: 4125Stonecypher3RD
  • Property Attached Yn: Yes

Green Features

  • Efficiency: Windows

Rental Info

  • Initiation Fee: 195

Tax Info

  • Taxes: 2205.00
  • Tax Year: 2013

MLS Schools

  • School Bus Route Elem: Yes
  • School Bus Route High: Yes
  • School Bus Route Middle: Yes
  • Elementary School: Roberts
  • High School: North Gwinnett
  • Middle School: North Gwinnett
Create a Home Valuation Report for This Property
The Home Valuation Report is an in-depth analysis detailing your home's value as well as a comparison with similar homes in the area

Home Values in the Area

Source: Public Records

Average Home Value in this Area


Source: Public Records

Property History

We collect this data history from publicly available records. To have your information removed, we recommend requesting removal directly through your county’s website.

Date Event Price List to Sale Price per Sq Ft
05/13/2014 05/13/14 Sold $148,000 -1.3% $90 / Sq Ft
04/23/2014 04/23/14 For Sale $150,000 -- $91 / Sq Ft
Source: First Multiple Listing Service (FMLS)

Agents Affiliated with this Home

  • Section Image
  • Section Image
See All Agents

Map

Source: First Multiple Listing Service (FMLS)

MLS Number: 5280399

First Multiple Listing Service (FMLS)
Your Personal Tour Guide

Ask me questions while you tour the home.