
Tonna Gruber
KW SUNCOAST
(941) 260-0696
139 Total Sales
1 in Ridge Wood Heights
$838,000 Price

Estimated Value: $313,000 - $363,000
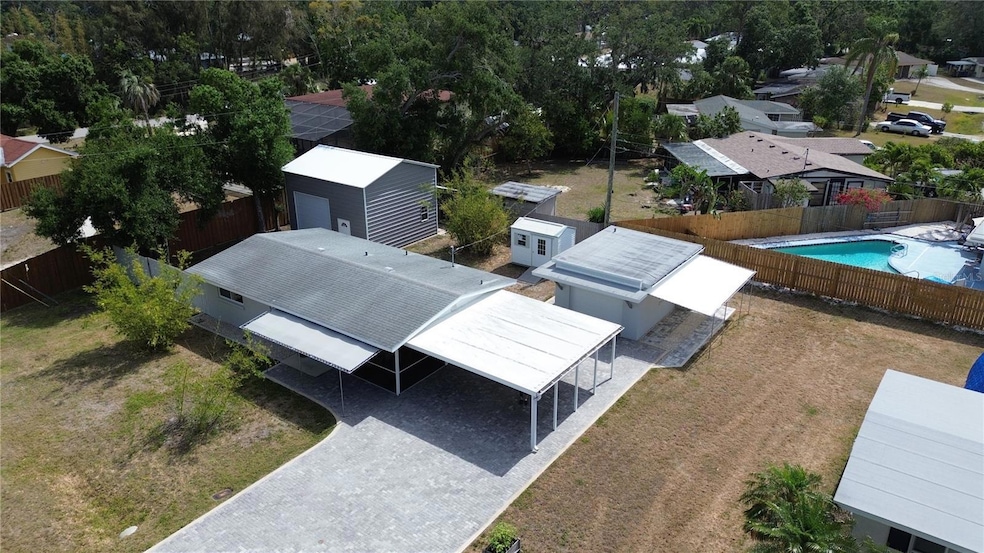
Looking for versatility? You found it! A large workshop 2 miles from to the beach! So close to every amenity with no deed restrictions! Pull in to the oversized brick paver driveway and park in the large carport offering plenty of covered parking for 2 vehicles. The main house is a concrete block 2 bedroom 1 bath with beautiful terrazzo floors. So many updates including impact windows and front door 2024. New electrical panel and service entry in 2023. All fresh water plumbing is CPVC, so no worries about old copper pipes. Modern designed kitchen features soft close cabinets with LED lighting, apartment size dishwasher and push back glass top stove. Culligan reverse osmosis water purification is installed under the kitchen sink and also supplies fridge / ice maker. Screened lanai right off of the kitchen gives access to the utility room with included washer and dryer. New high efficiency mini split HVAC system installed August 2022 is whisper quiet and super energy conscious allowing each room to be controlled individually. System has 7 years left on a transferable warranty. Detached concrete block one car garage has been converted to an office, studio or other flexible space. Features full bath and high efficiency window AC unit. Easy conversion to mother in law or other dwelling. Additional parking spot under attached canopy is great for a small boat or trailer. Additional large 20 x 22 garage with workshop and loft built 2023 has electric and lighting. Extra height ceiling allows for included auto lift. Also featuring additional 130 square ft covered workspace behind the building. Folding ladder to access the loft gives so much additional storage.
10 x 6 utility shed with ramp for all of your lawn maintenance and household tools.
Last Agent to Sell the Property
LIST NOW REALTY, LLC Brokerage Phone: 352-385-7636 License #3248540 Listed on: 05/05/2025
We collect this data history from publicly available records. To have your information removed, we recommend requesting removal directly through your county’s website.
Tonna Gruber
KW SUNCOAST
(941) 260-0696
139 Total Sales
1 in Ridge Wood Heights
$838,000 Price
Darren Dowling
BEYOND REALTY LLC
(941) 740-6622
136 Total Sales
2 in Ridge Wood Heights
$95K - $171K Price Range
Scotty Ledford
VUE REALTY, LLC
(941) 541-1047
157 Total Sales
3 in Ridge Wood Heights
$357K - $645K Price Range
Ryan Carson
RE/MAX ALLIANCE GROUP
(941) 260-0351
100 Total Sales
5 in Ridge Wood Heights
$281K - $665K Price Range
Shaun Cumston
STERLING REALTY
(941) 241-3470
43 Total Sales
1 in Ridge Wood Heights
$370,000 Price
Karl Helbig
SUNREAL ESTATE INC
(941) 208-2160
50 Total Sales
3 in Ridge Wood Heights
$260K - $585K Price Range
We collect this data history from publicly available records. To have your information removed, we recommend requesting removal directly through your county’s website.
| Date | Buyer | Sale Price | Title Company |
|---|---|---|---|
| $365,000 | None Listed On Document | ||
| Slotnick Stutart A | $60,000 | Attorney |
We collect this data history from publicly available records. To have your information removed, we recommend requesting removal directly through your county’s website.
| Date | Status | Borrower | Loan Amount |
|---|---|---|---|
| Open | $292,000 |
We collect this data history from publicly available records. To have your information removed, we recommend requesting removal directly through your county’s website.
| Date | Event | Price | List to Sale | Price per Sq Ft |
|---|---|---|---|---|
| 06/27/2025 06/27/25 | Sold | $365,000 | -6.2% | $424 / Sq Ft |
| 05/28/2025 05/28/25 | Pending | -- | -- | -- |
| 05/12/2025 05/12/25 | Price Changed | $389,000 | -2.5% | $452 / Sq Ft |
| 05/05/2025 05/05/25 | For Sale | $399,000 | -- | $464 / Sq Ft |
We collect this data history from publicly available records. To have your information removed, we recommend requesting removal directly through your county’s website.
| Year | Tax Paid | Tax Assessment Tax Assessment Total Assessment is a certain percentage of the fair market value that is determined by local assessors to be the total taxable value of land and additions on the property. | Land | Improvement |
|---|---|---|---|---|
| 2025 | $2,005 | $163,129 | ||
| 2024 | $1,650 | $156,102 | ||
| 2023 | $1,650 | $129,905 | $0 | $0 |
| 2022 | $1,595 | $126,121 | $0 | $0 |
| 2021 | $1,603 | $122,448 | $0 | $0 |
| 2020 | $1,592 | $120,757 | $0 | $0 |
| 2019 | $1,521 | $118,042 | $0 | $0 |
| 2018 | $1,941 | $117,800 | $63,800 | $54,000 |
| 2017 | $762 | $47,606 | $0 | $0 |
| 2016 | $739 | $92,600 | $41,800 | $50,800 |
| 2015 | $742 | $64,000 | $35,300 | $28,700 |
| 2014 | $739 | $45,257 | $0 | $0 |
Seller's Agent in 2025
Matt Buttner
LIST NOW REALTY, LLC
(352) 385-7636
1 in this area
907 Total Sales
GM
Buyer's Agent in 2025
George Menihtas
HOMEMADE PROPERTY GROUP INC
(303) 847-6645
1 in this area
53 Total Sales
Source: Stellar MLS
MLS Number: G5096671
APN: 0072-11-0001
Disclaimer: Certain information contained herein is derived from information provided by parties other than Homes.com. All information provided is deemed reliable, but is not guaranteed to be accurate and should be independently verified.
All data is obtained from various sources and may not have been verified by broker or MLS GRID. Supplied Open House Information is subject to change without notice. All information should be independently reviewed and verified for accuracy. Properties may or may not be listed by the office/agent presenting the information. Some IDX listings have been excluded from this website. IDX information is provided exclusively for personal, non-commercial use, and may not be used for any purpose other than to identify prospective properties consumers may be interested in purchasing. Information is deemed reliable but not guaranteed.
Listings courtesy of Stellar MLS as distributed by MLS GRID.
Based on information submitted to the MLS GRID
Listing Information presented by local MLS brokerage: Ten-X - (888)-952-6393
Ask me questions while you tour the home.