
Tom Gaskill
COLDWELL BANKER REALTY
(689) 205-9150
29 Total Sales
1 in Ridge Wood Heights
$260,000 Price


Estimated Value: $359,000 - $439,000
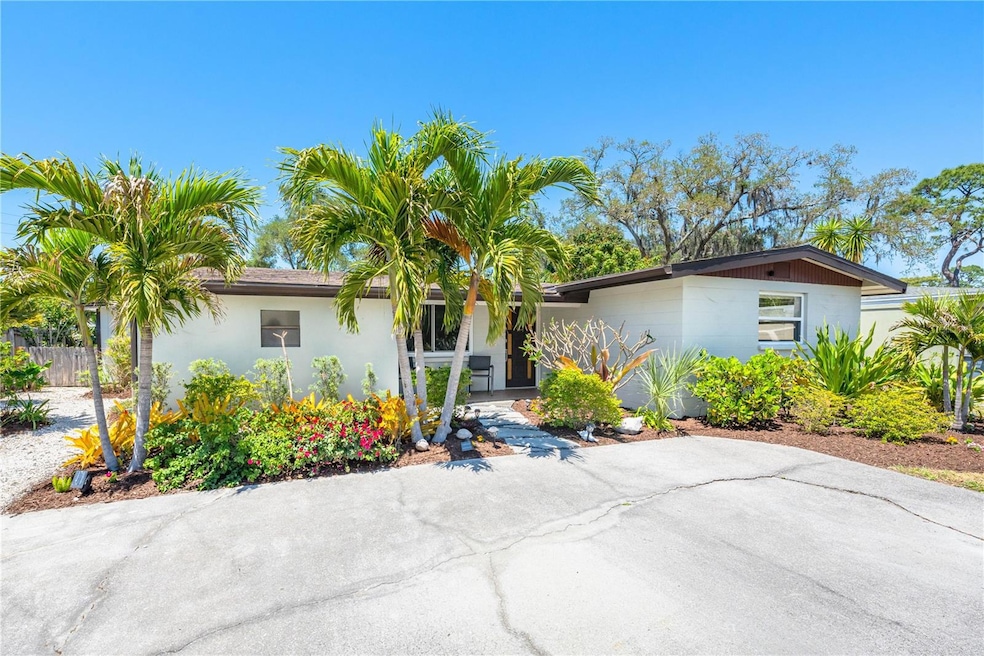
Wonderful four bedroom home set in the heart of Sarasota! Located in a quiet cul-de-sac near Bee Ridge park, you’ll be close to all the wonderful offerings of beautiful Sarasota. This home has been loved and well updated inside and out. Enjoy the lush garden and landscaping with a wide variety of fruiting trees and blooming tropical foliage. Stepping inside, you’ll be greeted with an open floor plan with soft chiseled edge walnut travertine floors, lots of natural light and completely updated interior. The impressive kitchen features walnut shaker soft-close cabinetry with features found in luxury homes such as pull out drawers, built-in pantry, under cabinet lighting and glass mosaic backsplash. The same level of finishes are found in both bathrooms with onyx countertop, fully tiled walls and updated plumbing throughout. The garage was converted to a fourth bedroom and offers a side entrance and ensuite bathroom. You’ll enjoy the huge screened in covered lanai which leads to the fully-fenced expansive backyard. You'll have plenty of room for parking as the driveway can fit six vehicles! No HOA and low maintenance makes this home an easy decision! Owner is offering credit at closing with acceptable offer to go towards new roof and other exterior updates. Perfect for a first time homebuyer, investor, or part-time resident.
Last Agent to Sell the Property
EXP REALTY LLC Brokerage Phone: 888-883-8509 License #3523996 Listed on: 04/18/2024
We collect this data history from publicly available records. To have your information removed, we recommend requesting removal directly through your county’s website.
Tom Gaskill
COLDWELL BANKER REALTY
(689) 205-9150
29 Total Sales
1 in Ridge Wood Heights
$260,000 Price
Monika Zalachowski
GANGWAY REALTY
(844) 948-4816
13 Total Sales
1 in Ridge Wood Heights
$349,900 Price
Rodrigo Posada
THE SHORELINE FL REALTY LLC
(941) 770-3588
97 Total Sales
1 in Ridge Wood Heights
$435,000 Price
John Ghanayem, JR
THE AGENCY SARASOTA
(941) 265-2163
38 Total Sales
2 in Ridge Wood Heights
$435K - $650K Price Range
Mandy Navarro
Keller Williams Elite Realty
(239) 420-7471
103 Total Sales
3 in Ridge Wood Heights
$235,000 Price Range
Toni Westerfield
COLDWELL BANKER REALTY
(941) 265-2348
87 Total Sales
1 in Ridge Wood Heights
$85,000 Price
We collect this data history from publicly available records. To have your information removed, we recommend requesting removal directly through your county’s website.
| Date | Buyer | Sale Price | Title Company |
|---|---|---|---|
| $415,000 | None Listed On Document | ||
| Sanchez Isaac J | $95,000 | Sunbelt Title Agency | |
| Oneill John F | $60,000 | -- |
We collect this data history from publicly available records. To have your information removed, we recommend requesting removal directly through your county’s website.
| Date | Status | Borrower | Loan Amount |
|---|---|---|---|
| Open | $261,450 | ||
| Previous Owner | Sanchez Isaac J | $7,500 | |
| Previous Owner | Sanchez Isaac J | $93,279 | |
| Previous Owner | Oneill John F | $25,000 |
We collect this data history from publicly available records. To have your information removed, we recommend requesting removal directly through your county’s website.
| Date | Event | Price | List to Sale | Price per Sq Ft |
|---|---|---|---|---|
| 06/07/2024 06/07/24 | Sold | $415,000 | -3.5% | $316 / Sq Ft |
| 04/30/2024 04/30/24 | Pending | -- | -- | -- |
| 04/18/2024 04/18/24 | For Sale | $430,000 | -- | $327 / Sq Ft |
We collect this data history from publicly available records. To have your information removed, we recommend requesting removal directly through your county’s website.
| Year | Tax Paid | Tax Assessment Tax Assessment Total Assessment is a certain percentage of the fair market value that is determined by local assessors to be the total taxable value of land and additions on the property. | Land | Improvement |
|---|---|---|---|---|
| 2025 | $1,197 | $307,200 | $119,400 | $187,800 |
| 2024 | $1,113 | $77,874 | ||
| 2023 | $1,113 | $75,606 | $0 | $0 |
| 2022 | $1,058 | $73,404 | $0 | $0 |
| 2021 | $1,067 | $71,266 | $0 | $0 |
| 2020 | $1,054 | $70,282 | $0 | $0 |
| 2019 | $1,007 | $68,702 | $0 | $0 |
| 2018 | $963 | $66,189 | $0 | $0 |
| 2017 | $962 | $64,828 | $0 | $0 |
| 2016 | $966 | $119,400 | $43,100 | $76,300 |
| 2015 | $949 | $84,700 | $36,300 | $48,400 |
| 2014 | $947 | $61,630 | $0 | $0 |
SW
Seller's Agent in 2024
Sunny Westerberg
EXP REALTY LLC
(941) 803-7522
1 in this area
17 Total Sales
Seller Co-Listing Agent in 2024
Seth Westerberg
EXP REALTY LLC
(941) 342-7653
1 in this area
54 Total Sales
TN
Buyer's Agent in 2024
Thu Nguyen
SHOWTIME REALTY
(503) 961-4633
1 in this area
42 Total Sales
Source: Stellar MLS
MLS Number: A4607586
APN: 0072-11-0015
Disclaimer: Certain information contained herein is derived from information provided by parties other than Homes.com. All information provided is deemed reliable, but is not guaranteed to be accurate and should be independently verified.
All data is obtained from various sources and may not have been verified by broker or MLS GRID. Supplied Open House Information is subject to change without notice. All information should be independently reviewed and verified for accuracy. Properties may or may not be listed by the office/agent presenting the information. Some IDX listings have been excluded from this website. IDX information is provided exclusively for personal, non-commercial use, and may not be used for any purpose other than to identify prospective properties consumers may be interested in purchasing. Information is deemed reliable but not guaranteed.
Listings courtesy of Stellar MLS as distributed by MLS GRID.
Based on information submitted to the MLS GRID
Listing Information presented by local MLS brokerage: Ten-X - (888)-952-6393
Ask me questions while you tour the home.