
Joanne Huff
1st Rate Real Estate & Land Co., Llc
(901) 390-9129
41 Total Sales
1 in Olive Branch
$195,000 Price

Estimated Value: $348,071
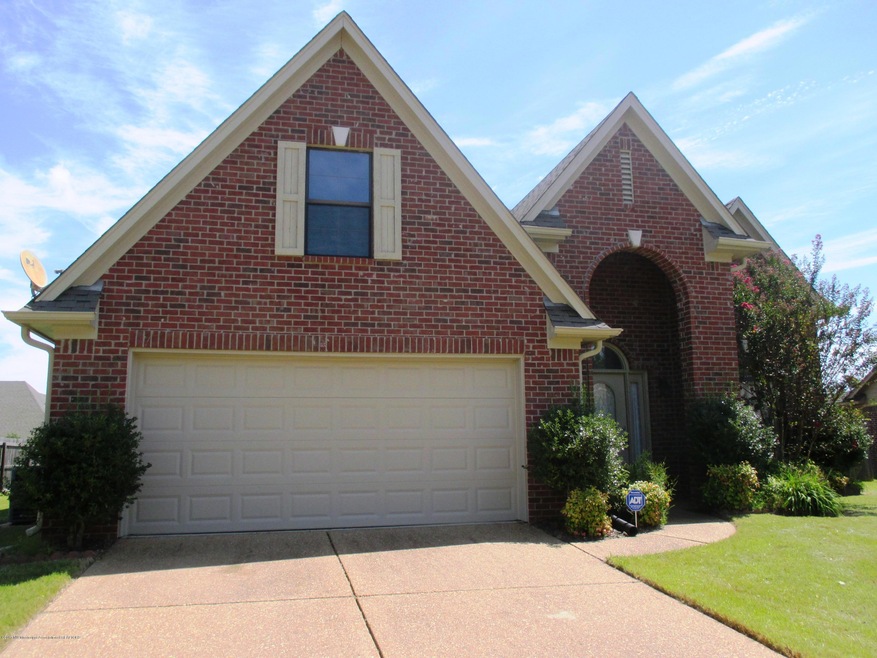
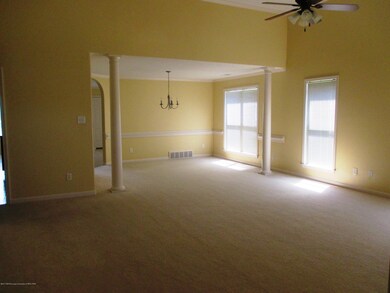
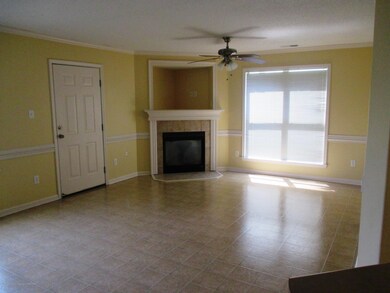
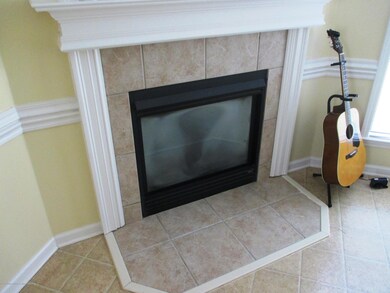
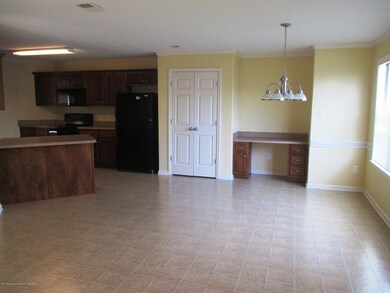
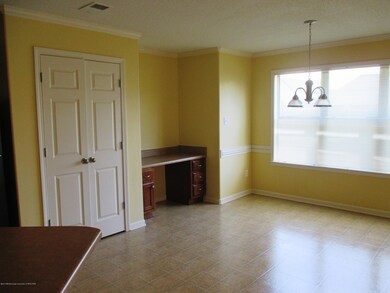
In College Crossing offering 4 BRs, 2-1/2 BAs, hearth rm plus great rm. Large kitchen w/smooth cooktop stove, snack bar, microwave vent-a-hood, built-in desk, pantry, breakfast table area; open to 13.10x13.9 hearth rm w/fireplace and gas logs; 19.1x17.3 great rm; formal dining rm. 17.3x12.11 Master BR downstairs w/trayed ceiling, salon bath offering corner tub w/jets, walk-in shower, double sinks on elevated vanity, walk-in closet. Upstairs offers 3 lg BRs and bath. Other amenities include expandable area or great walk-in attic storage, 2 HVAC, gas hot water heater, security system, laundry rm w/shelf, washer/dryer and refrigerator to remain, blinds. Situated on large lot, privacy fenced, architectural shingle roof, gutters, patio. Call now for immediate occupancy!
Last Agent to Sell the Property
Crye-Leike Of MS-OB License #s-20476 Listed on: 08/01/2017
Last Buyer's Agent
MALISA LAMBERT
Keller Williams Realty - MS
We collect this data history from publicly available records. To have your information removed, we recommend requesting removal directly through your county’s website.
Joanne Huff
1st Rate Real Estate & Land Co., Llc
(901) 390-9129
41 Total Sales
1 in Olive Branch
$195,000 Price
Loretta Carson-Barnett
United Real Estate Mid-South
(662) 376-1968
113 Total Sales
6 in Olive Branch
$226K - $466K Price Range
Dalton Graham
Sky Lake Realty LLC
(662) 863-3341
386 Total Sales
6 in Olive Branch
$177K - $529K Price Range
Lisa Utterback
Crye-Leike Hernando
(901) 979-4206
184 Total Sales
8 in Olive Branch
$205K - $500K Price Range
Paul Perry
Crye-Leike Hernando
(901) 979-5962
50 Total Sales
2 in Olive Branch
$300K - $750K Price Range
Mike Allgeier
Turn Key Realty Group LLC
(901) 350-2706
30 Total Sales
2 in Olive Branch
$195K - $260K Price Range
We collect this data history from publicly available records. To have your information removed, we recommend requesting removal directly through your county’s website.
| Date | Buyer | Sale Price | Title Company |
|---|---|---|---|
| -- | Realty Title |
We collect this data history from publicly available records. To have your information removed, we recommend requesting removal directly through your county’s website.
| Date | Status | Borrower | Loan Amount |
|---|---|---|---|
| Open | $6,644 | ||
| Open | Gillespie Taisha | $188,521 | |
| Closed | Gillespie Taisha | $188,522 | |
| Previous Owner | Hockings Chi Fan | $152,135 |
We collect this data history from publicly available records. To have your information removed, we recommend requesting removal directly through your county’s website.
| Date | Event | Price | List to Sale | Price per Sq Ft |
|---|---|---|---|---|
| 11/20/2017 11/20/17 | Sold | -- | -- | -- |
| 10/12/2017 10/12/17 | Pending | -- | -- | -- |
| 08/01/2017 08/01/17 | For Sale | $199,900 | -- | $80 / Sq Ft |
We collect this data history from publicly available records. To have your information removed, we recommend requesting removal directly through your county’s website.
| Year | Tax Paid | Tax Assessment Tax Assessment Total Assessment is a certain percentage of the fair market value that is determined by local assessors to be the total taxable value of land and additions on the property. | Land | Improvement |
|---|---|---|---|---|
| 2025 | $2,996 | $25,871 | $3,000 | $22,871 |
| 2024 | $2,565 | $18,794 | $3,000 | $15,794 |
| 2023 | $2,565 | $18,794 | $0 | $0 |
| 2022 | $2,565 | $18,794 | $3,000 | $15,794 |
| 2021 | $2,565 | $18,794 | $3,000 | $15,794 |
| 2020 | $2,393 | $17,531 | $3,000 | $14,531 |
| 2019 | $2,280 | $16,703 | $3,000 | $13,703 |
| 2017 | $1,952 | $29,834 | $16,417 | $13,417 |
| 2016 | $2,010 | $16,839 | $3,000 | $13,839 |
| 2015 | $2,310 | $30,678 | $16,839 | $13,839 |
| 2014 | $2,010 | $16,839 | $0 | $0 |
| 2013 | $1,943 | $16,839 | $0 | $0 |
Seller's Agent in 2017
Leigh Anne Boyd
Crye-Leike Of MS-OB
(901) 335-7444
156 Total Sales
ML
Buyer's Agent in 2017
MALISA LAMBERT
Keller Williams Realty - MS
Source: MLS United
MLS Number: 2311527
APN: 2061111000001200
Disclaimer: Certain information contained herein is derived from information provided by parties other than Homes.com. All information provided is deemed reliable, but is not guaranteed to be accurate and should be independently verified.
Information is deemed to be reliable but not guaranteed. Copyright 2026 MLS United, LLC.
Ask me questions while you tour the home.