
Ben Koerner
Responds Quickly
Fathom Realty Elite
(623) 257-8749
145 Total Sales
2 in Uptown Phoenix
$510K - $600K Price Range
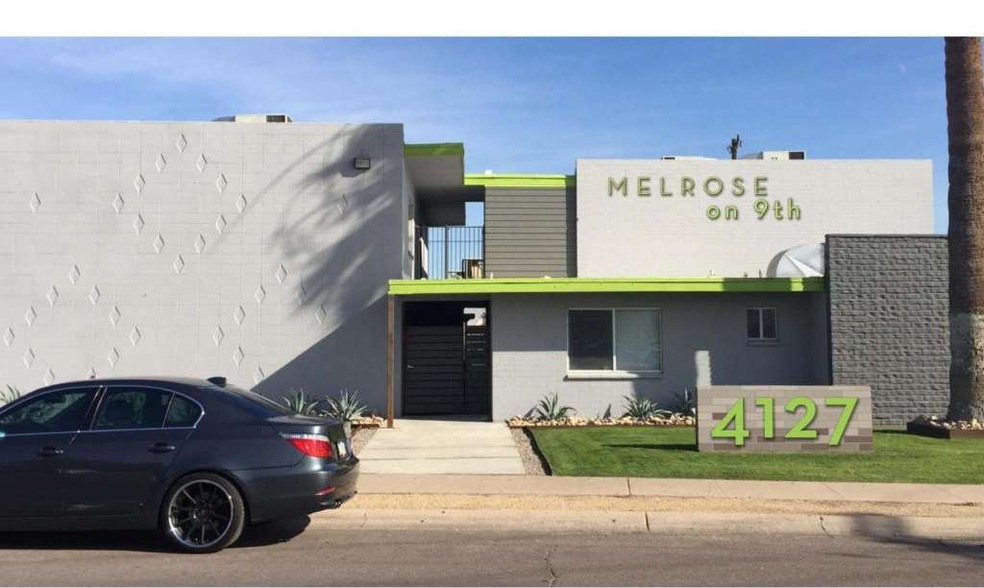
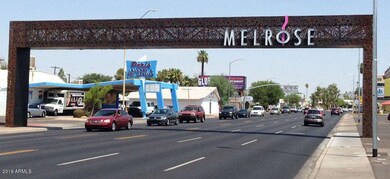
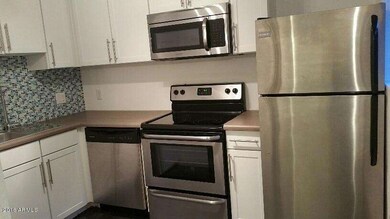
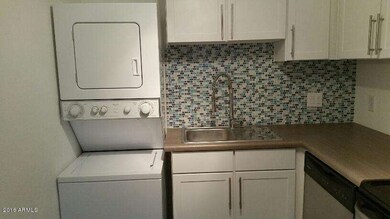

Melrose on Ninth is a mid-century modern, two-story, multifamily community located in the trendy Woodlea Melrose neighborhood in Midtown Phoenix, just west of Melrose On 7th, near Park Central Mall, Phoenix College, St. Josephs Hospital and Medical Center, Carl T. Hayden VA Medical Center, and boutiques and popular eateries such as QCumberz, Retro Ranch, Paris Envy, Flo's On 7th, Figs Home & Garden, Halo Animal Rescue Thrift Boutique, Melrose Vintage, Copper Star Coffee, Gadzooks, and Taco Guild. Easy access to Biltmore Fashion Park, the Camelback Corridor, the valley freeway system and numerous employers. The property is south of the Grand Canal, which many people utilize for recreation, including running and biking. Studio apartment with all utilities included!!
Last Agent to Rent the Property
Munroe Multifamily License #BR512795000 Listed on: 05/11/2016
Last Renter's Agent
Laura DeMaine
HomeRiver Group License #SA104966000
Ben Koerner
Fathom Realty Elite
(623) 257-8749
145 Total Sales
2 in Uptown Phoenix
$510K - $600K Price Range
Marlene Reyes-burgess
Keller Williams, Professional Partners
(844) 941-1058
112 Total Sales
1 in Uptown Phoenix
$290,000 Price
Christine Gioia
Coldwell Banker Realty
(855) 944-0050
48 Total Sales
2 in Uptown Phoenix
$120K - $124K Price Range
Ashley Johns
eXp Realty
(623) 526-4909
8 Total Sales
1 in Uptown Phoenix
$287,500 Price
Angie Perez
TCT Real Estate
(623) 263-0243
77 Total Sales
1 in Uptown Phoenix
$650,000 Price
Camille Hartmetz
Brokers Hub Realty, LLC
(623) 552-4074
118 Total Sales
5 in Uptown Phoenix
$450K - $840K Price Range
We collect this data history from publicly available records. To have your information removed, we recommend requesting removal directly through your county’s website.
| Date | Buyer | Sale Price | Title Company |
|---|---|---|---|
| $1,641,000 | Stewart Ttl & Tr Of Phoenix | ||
| Culp Properties Llc | $1,202,500 | Commonwealth Land Title Ins | |
| 4127 North 9Th Avenue Llc | $420,000 | Chicago Title Agency Inc | |
| Loza Miguel | $605,000 | Chicago Title Insurance Comp | |
| Kessler Sheri | -- | Title Guaranty Agency | |
| Kessler Sheri | -- | Grand Canyon Title Agency In |
We collect this data history from publicly available records. To have your information removed, we recommend requesting removal directly through your county’s website.
| Date | Status | Borrower | Loan Amount |
|---|---|---|---|
| Previous Owner | $700,000 | ||
| Previous Owner | 4127 North 9Th Avenue Llc | $448,500 | |
| Previous Owner | Loza Miguel | $453,750 | |
| Previous Owner | Kessler Sheri | $55,000 | |
| Previous Owner | Kessler Sheri | $18,000 |
We collect this data history from publicly available records. To have your information removed, we recommend requesting removal directly through your county’s website.
| Date | Event | Price | List to Sale | Price per Sq Ft |
|---|---|---|---|---|
| 06/01/2016 06/01/16 | Rented | $795 | +9.7% | -- |
| 05/11/2016 05/11/16 | For Rent | $725 | -- | -- |
We collect this data history from publicly available records. To have your information removed, we recommend requesting removal directly through your county’s website.
| Year | Tax Paid | Tax Assessment Tax Assessment Total Assessment is a certain percentage of the fair market value that is determined by local assessors to be the total taxable value of land and additions on the property. | Land | Improvement |
|---|---|---|---|---|
| 2025 | $3,704 | $28,524 | ||
| 2024 | $3,458 | $27,166 | ||
| 2023 | $3,458 | $176,500 | $35,300 | $141,200 |
| 2022 | $3,439 | $138,280 | $27,650 | $110,630 |
| 2021 | $3,497 | $129,710 | $25,940 | $103,770 |
| 2020 | $3,409 | $95,570 | $19,110 | $76,460 |
| 2019 | $3,261 | $69,960 | $13,990 | $55,970 |
| 2018 | $3,153 | $58,120 | $11,620 | $46,500 |
| 2017 | $2,894 | $34,670 | $6,930 | $27,740 |
| 2016 | $2,792 | $30,620 | $6,120 | $24,500 |
| 2015 | $2,596 | $26,980 | $5,390 | $21,590 |
RM
Landlord's Agent in 2016
Royce Munroe
Munroe Multifamily
(480) 221-5449
43 Total Sales
LD
Tenant's Agent in 2016
Laura DeMaine
HomeRiver Group
Source: Arizona Regional Multiple Listing Service (ARMLS)
MLS Number: 5441212
Disclaimer: Certain information contained herein is derived from information provided by parties other than Homes.com. All information provided is deemed reliable, but is not guaranteed to be accurate and should be independently verified.
All information should be verified by the recipient and none is guaranteed as accurate by ARMLS
Listing Information presented by local MLS brokerage: Ten-X, local REALTOR®- Arlene Richardson - (888)-952-6393
Ask me questions while you tour the home.