
Leigh Kaminsky
American Premier Realty, LLC
(443) 903-2780
130 Total Sales
1 in Waldorf
$278,000 Price


Estimated Value: $362,039 - $393,000
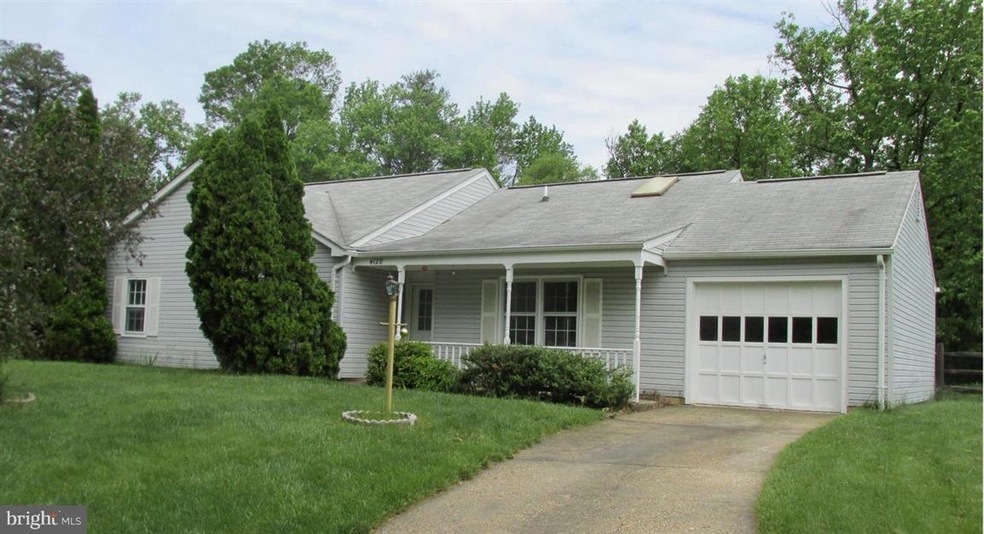
View the 3D Virtual Tour on this Updated 3 Bedroom Rambler in Waldorf!! Home features new kitchen cabinets, counter top, carpets, paint, sliding glass door. You'll have plenty of room to relax in your spacious living/dining combo, cook your meals in the kitchen with table space or BBQ on your deck out back. Home also has a one car garage. Shed is "as is". Conveniently located on a cul-de-sac in popular St. Charles neighborhood, close to shopping, dining and commuter lots. This will go quickly, don't wait! No pets.
Last Agent to Rent the Property
(301) 870-1717 mildenstein.mike@gmail.com Dehanas Real Estate Services License #579442 Listed on: 04/19/2020
Last Renter's Agent
Patty Steury
(301) 870-1717 pattysteury@dehanas.com Dehanas Real Estate Services
We collect this data history from publicly available records. To have your information removed, we recommend requesting removal directly through your county’s website.
Leigh Kaminsky
American Premier Realty, LLC
(443) 903-2780
130 Total Sales
1 in Waldorf
$278,000 Price
Vernessa Broddie
Coldwell Banker Realty
(202) 932-9064
73 Total Sales
12 in Waldorf
$310K - $588K Price Range
Lindene Patton
CENTURY 21 New Millennium
(202) 902-7107
25 Total Sales
1 in Waldorf
$615,000 Price
Amy Scott
OE Realty
(240) 557-3235
60 Total Sales
1 in Waldorf
$671,540 Price
Carrie Davis
Real Broker, LLC
(301) 691-4587
16 Total Sales
2 in Waldorf
$415K - $555K Price Range
Shelley Eyler
Berkshire Hathaway HomeServices PenFed Realty
(240) 594-5798
86 Total Sales
1 in Waldorf
$524,500 Price
We collect this data history from publicly available records. To have your information removed, we recommend requesting removal directly through your county’s website.
| Date | Buyer | Sale Price | Title Company |
|---|---|---|---|
| $149,900 | -- | ||
| Zattau Donald M | -- | -- |
We collect this data history from publicly available records. To have your information removed, we recommend requesting removal directly through your county’s website.
| Date | Status | Borrower | Loan Amount |
|---|---|---|---|
| Open | $184,000 |
We collect this data history from publicly available records. To have your information removed, we recommend requesting removal directly through your county’s website.
| Date | Event | Price | List to Sale | Price per Sq Ft |
|---|---|---|---|---|
| 04/29/2020 04/29/20 | Rented | $1,750 | 0.0% | -- |
| 04/28/2020 04/28/20 | Under Contract | -- | -- | -- |
| 04/23/2020 04/23/20 | For Rent | $1,750 | 0.0% | -- |
| 04/21/2020 04/21/20 | Under Contract | -- | -- | -- |
| 04/19/2020 04/19/20 | For Rent | $1,750 | +6.1% | -- |
| 12/09/2016 12/09/16 | Rented | $1,650 | 0.0% | -- |
| 11/21/2016 11/21/16 | Under Contract | -- | -- | -- |
| 11/10/2016 11/10/16 | For Rent | $1,650 | 0.0% | -- |
| 02/01/2016 02/01/16 | Rented | $1,650 | 0.0% | -- |
| 01/11/2016 01/11/16 | Under Contract | -- | -- | -- |
| 11/20/2015 11/20/15 | For Rent | $1,650 | 0.0% | -- |
| 06/30/2014 06/30/14 | Rented | $1,650 | -2.9% | -- |
| 06/13/2014 06/13/14 | Under Contract | -- | -- | -- |
| 05/15/2014 05/15/14 | For Rent | $1,700 | -- | -- |
We collect this data history from publicly available records. To have your information removed, we recommend requesting removal directly through your county’s website.
| Year | Tax Paid | Tax Assessment Tax Assessment Total Assessment is a certain percentage of the fair market value that is determined by local assessors to be the total taxable value of land and additions on the property. | Land | Improvement |
|---|---|---|---|---|
| 2025 | $4,607 | $322,833 | ||
| 2024 | $4,382 | $308,300 | $125,300 | $183,000 |
| 2023 | $4,033 | $282,200 | $0 | $0 |
| 2022 | $3,640 | $256,100 | $0 | $0 |
| 2021 | $3,134 | $230,000 | $96,300 | $133,700 |
| 2020 | $3,134 | $221,533 | $0 | $0 |
| 2019 | $3,003 | $213,067 | $0 | $0 |
| 2018 | $2,857 | $204,600 | $90,300 | $114,300 |
| 2017 | $2,760 | $197,733 | $0 | $0 |
| 2016 | -- | $190,867 | $0 | $0 |
| 2015 | $2,715 | $184,000 | $0 | $0 |
| 2014 | $2,715 | $184,000 | $0 | $0 |
Landlord's Agent in 2020
Michael Mildenstein
Dehanas Real Estate Services
(301) 861-2873
PS
Tenant's Agent in 2020
Patty Steury
Dehanas Real Estate Services
Buyer's Agent in 2016
Annette Matthews
BHHS PenFed (actual)
(520) 437-9570
26 Total Sales
AB
Buyer's Agent in 2016
Andrew Budd
Dehanas Real Estate Services
Buyer's Agent in 2014
Don DeHanas
Dehanas Real Estate Services
(301) 399-5475
3 Total Sales
Source: Bright MLS
MLS Number: MDCH212964
APN: 06-146783
Disclaimer: Certain information contained herein is derived from information provided by parties other than Homes.com. All information provided is deemed reliable, but is not guaranteed to be accurate and should be independently verified.
The data relating to real estate for sale on this website appears in part through the BRIGHT Internet Data Exchange program, a voluntary cooperative exchange of property listing data between licensed real estate brokerage firms, and is provided by BRIGHT through a licensing agreement.
Listing information is from various brokers who participate in the Bright MLS IDX program and not all listings may be visible on the site.
The property information being provided on or through the website is for the personal, non-commercial use of consumers and such information may not be used for any purpose other than to identify prospective properties consumers may be interested in purchasing.
Some properties which appear for sale on the website may no longer be available because they are for instance, under contract, sold or are no longer being offered for sale.
Property information displayed is deemed reliable but is not guaranteed.
Copyright 2026 Bright MLS, Inc.
Ask me questions while you tour the home.