
Cindie Hunt
Advantage Realty, Inc.
(815) 200-8913
60 Total Sales
4 in Ottawa
$90K - $155K Price Range
Estimated Value: $208,968
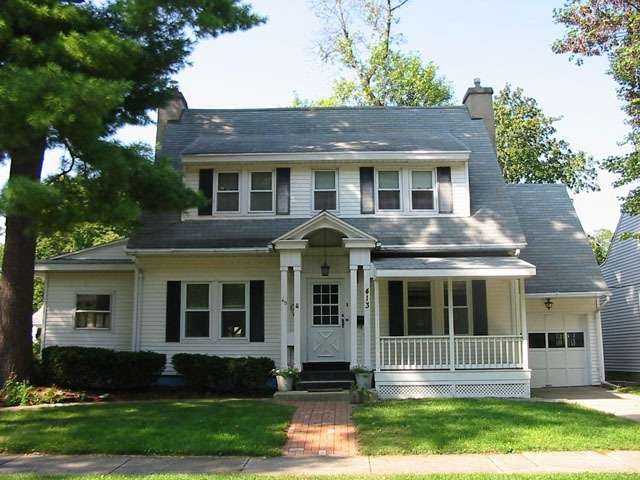
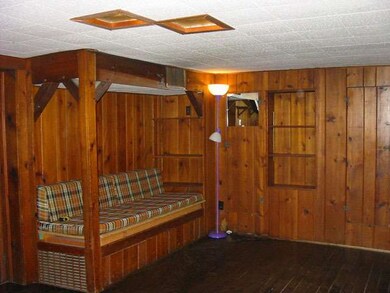
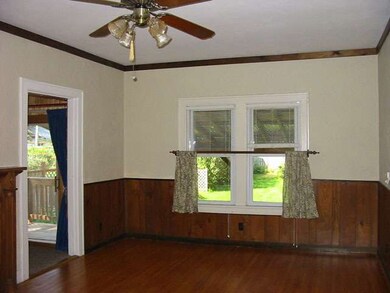
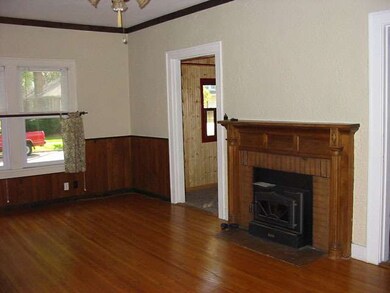
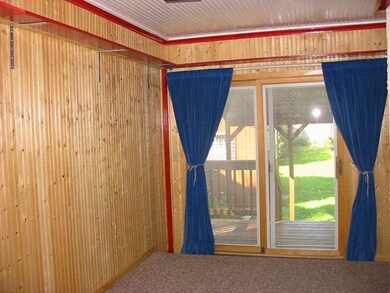
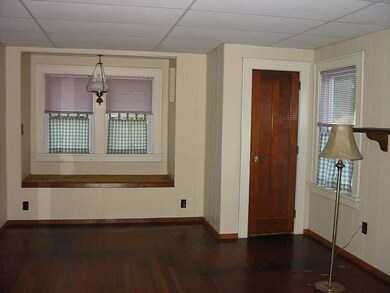
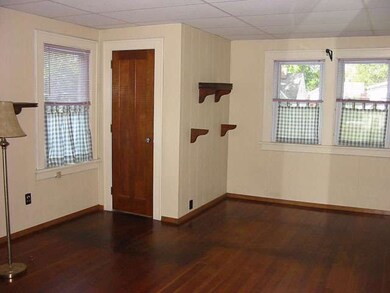
Pretty as a postcard south side home. This well cared for 3-4 bedroom home features natural woodwork, living room with hardwood flooring & fireplace, den off living room with patio door to covered porch & fenced in backyard. Master bedroom with hardwood flooring, 3 closets and window seat. Beautifully remodeled kitchen with bright dining area. French doors, shaded yard & additional alley access. 1/4 bath in basement.
Last Agent to Sell the Property
Karen Yade
Coldwell Banker Today's, Realtors License #475135674 Listed on: 09/19/2014
Last Buyer's Agent
Lourdes Tolbert
Coldwell Banker Real Estate Group License #475157694
We collect this data history from publicly available records. To have your information removed, we recommend requesting removal directly through your county’s website.
Cindie Hunt
Advantage Realty, Inc.
(815) 200-8913
60 Total Sales
4 in Ottawa
$90K - $155K Price Range
Shawn Hornsby
Century 21 Coleman-Hornsby
(844) 723-8191
126 Total Sales
1 in Ottawa
$171,000 Price
Tom Wawczak
Century 21 Coleman-Hornsby
(815) 524-0163
287 Total Sales
5 in Ottawa
$90K - $188K Price Range
Danielle Tully
eXp Realty
(331) 258-3874
23 Total Sales
2 in Ottawa
$149K - $267K Price Range
Izzy Corona
Premiere Realty Group Inc
(331) 258-8080
88 Total Sales
3 in Ottawa
$48K - $245K Price Range
Tamika Marks
Trademarks & Associates
(888) 589-1720
261 Total Sales
1 in Ottawa
$75,000 Price
We collect this data history from publicly available records. To have your information removed, we recommend requesting removal directly through your county’s website.
| Date | Buyer | Sale Price | Title Company |
|---|---|---|---|
| $95,000 | None Available | ||
| $111,000 | -- | ||
| -- | None Available | ||
| -- | None Available | ||
| $123,000 | None Available | ||
| -- | None Available |
We collect this data history from publicly available records. To have your information removed, we recommend requesting removal directly through your county’s website.
| Date | Status | Borrower | Loan Amount |
|---|---|---|---|
| Open | $150,000 | ||
| Previous Owner | $108,989 | ||
| Previous Owner | $98,400 | ||
| Previous Owner | $98,400 |
We collect this data history from publicly available records. To have your information removed, we recommend requesting removal directly through your county’s website.
| Date | Event | Price | List to Sale | Price per Sq Ft |
|---|---|---|---|---|
| 02/26/2015 02/26/15 | Sold | $111,000 | -7.4% | $66 / Sq Ft |
| 12/26/2014 12/26/14 | Pending | -- | -- | -- |
| 09/19/2014 09/19/14 | For Sale | $119,900 | -- | $71 / Sq Ft |
We collect this data history from publicly available records. To have your information removed, we recommend requesting removal directly through your county’s website.
| Year | Tax Paid | Tax Assessment Tax Assessment Total Assessment is a certain percentage of the fair market value that is determined by local assessors to be the total taxable value of land and additions on the property. | Land | Improvement |
|---|---|---|---|---|
| 2025 | $5,907 | $58,655 | $6,979 | $51,676 |
| 2024 | $5,588 | $54,060 | $6,432 | $47,628 |
| 2023 | $5,251 | $49,715 | $5,915 | $43,800 |
| 2022 | $4,212 | $45,389 | $4,797 | $40,592 |
| 2021 | $3,934 | $42,554 | $4,497 | $38,057 |
| 2020 | $3,701 | $40,574 | $4,288 | $36,286 |
| 2019 | $3,691 | $39,354 | $4,159 | $35,195 |
| 2018 | $3,577 | $38,349 | $4,053 | $34,296 |
| 2017 | $3,471 | $37,516 | $3,965 | $33,551 |
| 2016 | $3,335 | $36,178 | $3,824 | $32,354 |
| 2015 | $3,815 | $34,624 | $3,660 | $30,964 |
| 2012 | -- | $35,298 | $3,731 | $31,567 |
K
Seller's Agent in 2015
Karen Yade
Coldwell Banker Today's, Realtors
L
Buyer's Agent in 2015
Lourdes Tolbert
Coldwell Banker Real Estate Group
Source: Midwest Real Estate Data (MRED)
MLS Number: MRD08732995
APN: 22-13-101016
Disclaimer: Certain information contained herein is derived from information provided by parties other than Homes.com. All information provided is deemed reliable, but is not guaranteed to be accurate and should be independently verified.
All data is obtained from various sources and may not have been verified by broker or MLS GRID. Supplied Open House Information is subject to change without notice. All information should be independently reviewed and verified for accuracy. Properties may or may not be listed by the office/agent presenting the information. Some IDX listings have been excluded from this website.
Listings courtesy of Midwest Real Estate Data (MRED) as distributed by MLS GRID.
Based on information submitted to the MLS GRID
Ask me questions while you tour the home.