
Lucia Eich
PALM GROUP REALTY LLC
(518) 400-3042
51 Total Sales
1 in Satsuma
$169,900 Price

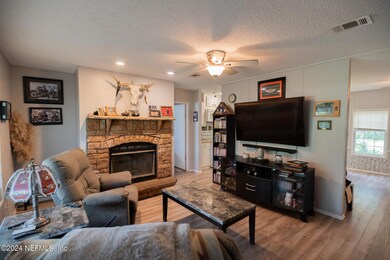
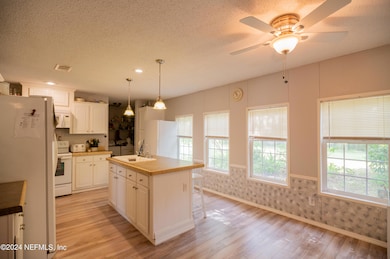
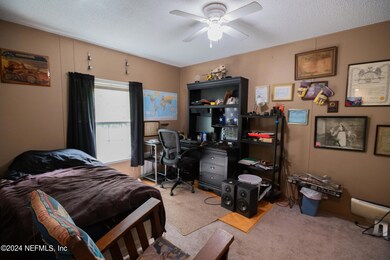
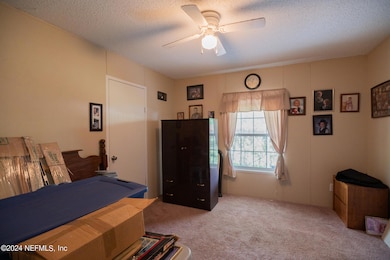
MOTIVATED SELLER!!! **Charming Home for Sale in Satsuma - Priced for a Quick Sale!** Discover this beautifully maintained home nestled on 1.4 acres in the quiet town of Satsuma. Perfectly positioned just a short drive from vibrant city activities, this property offers the ideal blend of tranquility and convenience. - **Spacious Layout:** Enjoy a split-bedroom design, providing privacy for the master suite, which boasts a convenient en suite bathroom with soaking tub. - **Inviting Living Spaces:** Gorgeous laminate flooring, carpet in bedrooms. complemented by a cozy wood-burning fireplace, perfect for chilly evenings.
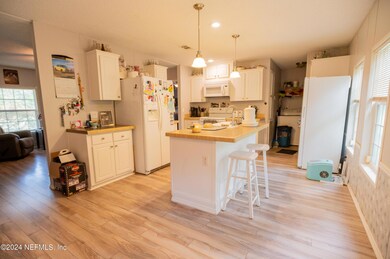
- **Gourmet Island Kitchen:** The kitchen features an island, offering ample space for meal prep and entertaining.
- **Outdoor Oasis:** The fenced backyard is perfect for pets or gatherings, while the metal roof adds durability and low maintenance.
- **Underground Utilities:** Enjoy the benefits of modern infrastructure in a peaceful neighborhood All bedrooms have large walk-in closets.
The property is equipped with an ADT security system. This is a rare opportunity to own a slice of paradise in Satsuma. Don't miss outschedule your viewing today! More photos coming soon.
Last Agent to Sell the Property
ACROSS FLORIDA REALTY License #3432431 Listed on: 10/01/2024
Last Buyer's Agent
KIMI UPTON
DUCK REALTY INC License #3432431
Lucia Eich
PALM GROUP REALTY LLC
(518) 400-3042
51 Total Sales
1 in Satsuma
$169,900 Price
Joseph Healey
WATSON REALTY CORP
(757) 654-2656
37 Total Sales
1 in Satsuma
$105,000 Price
Chad Neumann
Chad and Sandy Real Estate Group
(904) 944-7007
666 Total Sales
1 in Satsuma
$27,000 Price
Svetlana Hardwick
LPT REALTY, LLC
(865) 507-3275
60 Total Sales
1 in Satsuma
$175,000 Price
JENNIFER TALLERICO
IHEART REALTY INC
(386) 666-3651
26 Total Sales
2 in Satsuma
$127K - $200K Price Range
KAYLEI COOPER
IHEART REALTY INC
(904) 750-3234
8 Total Sales
1 in Satsuma
$60,000 Price
We collect this data history from publicly available records. To have your information removed, we recommend requesting removal directly through your county’s website.
| Date | Buyer | Sale Price | Title Company |
|---|---|---|---|
| $180,000 | Palatka Abstract & Title Guara | ||
| Smith John R | $35,200 | None Available | |
| Secretary Of Housing & Urban Development | -- | Attorney | |
| Fogarty Brian K | -- | Gullett Title Inc |
We collect this data history from publicly available records. To have your information removed, we recommend requesting removal directly through your county’s website.
| Date | Status | Borrower | Loan Amount |
|---|---|---|---|
| Open | $180,000 | ||
| Previous Owner | Fogarty Brian K | $111,133 |
We collect this data history from publicly available records. To have your information removed, we recommend requesting removal directly through your county’s website.
| Date | Event | Price | List to Sale | Price per Sq Ft |
|---|---|---|---|---|
| 01/07/2025 01/07/25 | Sold | $180,000 | -5.2% | $139 / Sq Ft |
| 10/22/2024 10/22/24 | Pending | -- | -- | -- |
| 10/01/2024 10/01/24 | For Sale | $189,900 | -- | $147 / Sq Ft |
We collect this data history from publicly available records. To have your information removed, we recommend requesting removal directly through your county’s website.
| Year | Tax Paid | Tax Assessment Tax Assessment Total Assessment is a certain percentage of the fair market value that is determined by local assessors to be the total taxable value of land and additions on the property. | Land | Improvement |
|---|---|---|---|---|
| 2025 | $2,832 | $149,260 | $18,720 | $130,540 |
| 2024 | $788 | $91,550 | ||
| 2023 | $965 | $88,890 | $0 | $0 |
| 2022 | $971 | $86,310 | $0 | $0 |
| 2021 | $967 | $83,800 | $0 | $0 |
| 2020 | $974 | $82,650 | $0 | $0 |
| 2019 | $801 | $60,290 | $57,260 | $3,030 |
| 2018 | $807 | $59,170 | $56,140 | $3,030 |
| 2017 | $814 | $57,960 | $54,930 | $3,030 |
| 2016 | $1,275 | $54,960 | $0 | $0 |
| 2015 | $1,270 | $53,809 | $0 | $0 |
| 2014 | $886 | $58,557 | $0 | $0 |
KU
Seller's Agent in 2025
Kimi Upton
ACROSS FLORIDA REALTY
(904) 234-7512
42 Total Sales
Source: realMLS (Northeast Florida Multiple Listing Service)
MLS Number: 2049887

Disclaimer: Certain information contained herein is derived from information provided by parties other than Homes.com. All information provided is deemed reliable, but is not guaranteed to be accurate and should be independently verified.
IDX information is provided exclusively for personal, non-commercial use, and may not be used for any purpose other than to identify prospective properties consumers may be interested in purchasing. Data is deemed reliable but is not guaranteed accurate by NEFMLS.
Ask me questions while you tour the home.