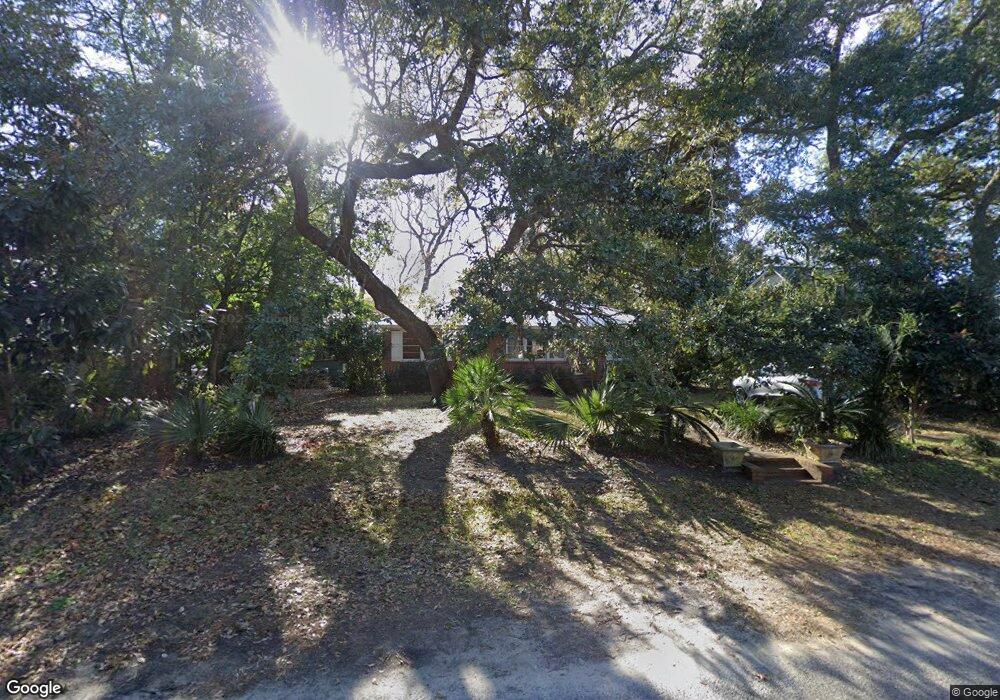
413 44th Ave N Myrtle Beach, SC 29577
Downtown Myrtle Beach NeighborhoodEstimated Value: $601,139 - $1,036,000
4
Beds
3
Baths
2,318
Sq Ft
$324/Sq Ft
Est. Value
About This Home
This home is located at 413 44th Ave N, Myrtle Beach, SC 29577 and is currently estimated at $751,785, approximately $324 per square foot. 413 44th Ave N is a home located in Horry County with nearby schools including Myrtle Beach Child Development Center, Myrtle Beach Primary School, and Myrtle Beach Middle School.
Ownership History
Date
Name
Owned For
Owner Type
Purchase Details
Closed on
Sep 17, 2025
Sold by
Hale Ivy H
Bought by
Hale Ivy H
Current Estimated Value
Purchase Details
Closed on
Sep 27, 2021
Sold by
Hale Thomas M
Bought by
Hale Ivy H
Purchase Details
Closed on
Jun 30, 2003
Sold by
Lovette Gary L
Bought by
Hale Thomas M and Hale Ivy H
Home Financials for this Owner
Home Financials are based on the most recent Mortgage that was taken out on this home.
Original Mortgage
$271,700
Interest Rate
5.29%
Mortgage Type
Purchase Money Mortgage
Purchase Details
Closed on
Jan 4, 2002
Sold by
Meggilee Holding Corp Inc
Bought by
Lovette Gary L
Purchase Details
Closed on
Oct 12, 2001
Sold by
Lovette Nelle R Revocable Trus and Gary L
Bought by
Meggilee Holding Corp Inc
Purchase Details
Closed on
Aug 13, 1998
Sold by
Lovette Nelle R
Bought by
Nelle R Lovette Revocable Trust
Create a Home Valuation Report for This Property
The Home Valuation Report is an in-depth analysis detailing your home's value as well as a comparison with similar homes in the area
Home Values in the Area
Average Home Value in this Area
Purchase History
We collect this data history from publicly available records. To have your information removed, we recommend requesting removal directly through your county’s website.
| Date | Buyer | Sale Price | Title Company |
|---|---|---|---|
| Hale Ivy H | -- | -- | |
| Hale Ivy H | -- | -- | |
| Hale Thomas M | $286,000 | -- | |
| Lovette Gary L | -- | -- | |
| Meggilee Holding Corp Inc | -- | -- | |
| Nelle R Lovette Revocable Trust | -- | -- |
Source: Public Records
Mortgage History
We collect this data history from publicly available records. To have your information removed, we recommend requesting removal directly through your county’s website.
| Date | Status | Borrower | Loan Amount |
|---|---|---|---|
| Previous Owner | Hale Thomas M | $271,700 |
Source: Public Records
Tax History
| Year | Tax Paid | Tax Assessment Tax Assessment Total Assessment is a certain percentage of the fair market value that is determined by local assessors to be the total taxable value of land and additions on the property. | Land | Improvement |
|---|---|---|---|---|
| 2025 | $1,266 | $0 | $0 | $0 |
| 2024 | $1,266 | $24,194 | $19,584 | $4,610 |
| 2023 | $1,266 | $14,076 | $10,860 | $3,216 |
| 2021 | $1,113 | $14,076 | $10,860 | $3,216 |
| 2020 | $962 | $14,076 | $10,860 | $3,216 |
| 2019 | $926 | $14,076 | $10,860 | $3,216 |
| 2018 | $0 | $13,716 | $9,180 | $4,536 |
| 2017 | $1,048 | $13,716 | $9,180 | $4,536 |
| 2016 | -- | $13,716 | $9,180 | $4,536 |
| 2015 | $1,039 | $13,716 | $9,180 | $4,536 |
| 2014 | $936 | $13,716 | $9,180 | $4,536 |
Source: Public Records
Map
Nearby Homes
- 412 43rd Ave N
- 410 44th Ave N
- 4304 N Ocean Blvd
- 4505 N Kings Hwy Unit E-6
- 4505 N Kings Hwy Unit D11
- 414 40th Ave N
- 4701 N Kings Hwy Unit 18
- 4701 N Kings Hwy Unit 2
- 4702 N Ocean Blvd
- 412 47th Ave N
- 3816 Pine Lake Dr
- 4803 Burchap Dr
- 4704 Pine Lake Dr
- 4806 N Kings Hwy
- 4800 Camellia Dr
- 3604 N Ocean Blvd
- 601 38th Ave N Unit C-6
- 600 37th Ave N Unit 207
- 604 37th Ave N
- 5810 N Kings Hwy
- 411 44th Ave N
- 411 44th Ave N
- 413 44th Ave N
- 409 44th Ave N
- 410 43rd Ave N
- 408 43rd Ave N
- 408 43rd Ave N Unit The Avenues
- 408 44th Ave N
- 415 44th Ave N Unit Oak Park
- 415 44th Ave N Unit 14
- 406 43rd Ave N
- 414 43rd Ave N
- 405 44th Ave N
- 4400 N Kings Hwy
- 402 43rd Ave N
- 0000 44th Ave N
- 4401 44th Ave N Unit W6 Carolina Ridge
- 4401 44th Ave N Unit Carolina Ridge
- 402 44th Ave N
- 411 43rd Ave N
Your Personal Tour Guide
Ask me questions while you tour the home.