
Amber Noble
Keller Williams - Main Street
(848) 279-8837
75 Total Sales
1 in Upper Darby
$385,000 Price
Estimated Value: $344,951
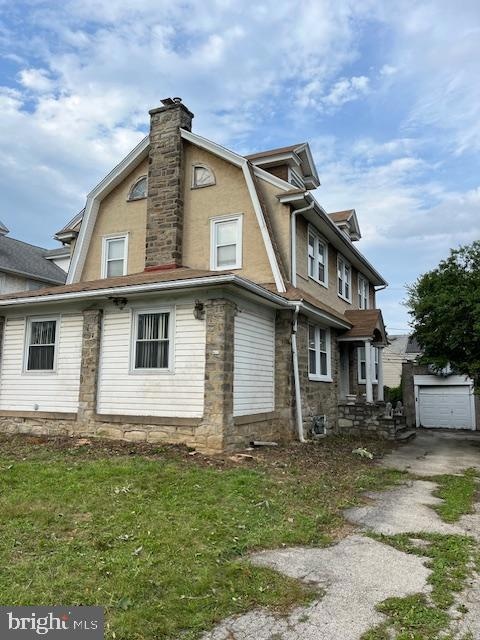
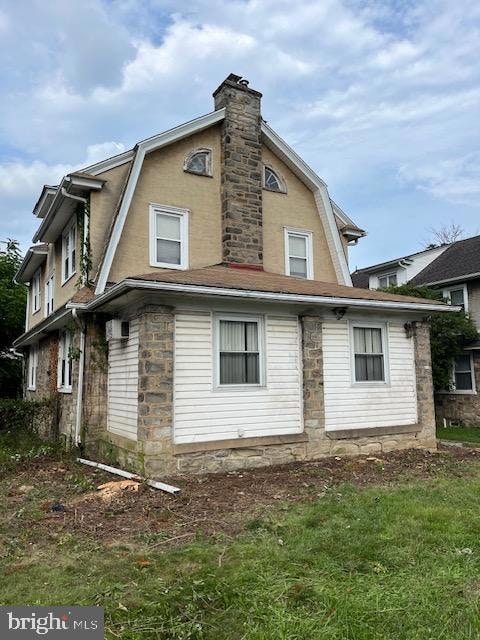
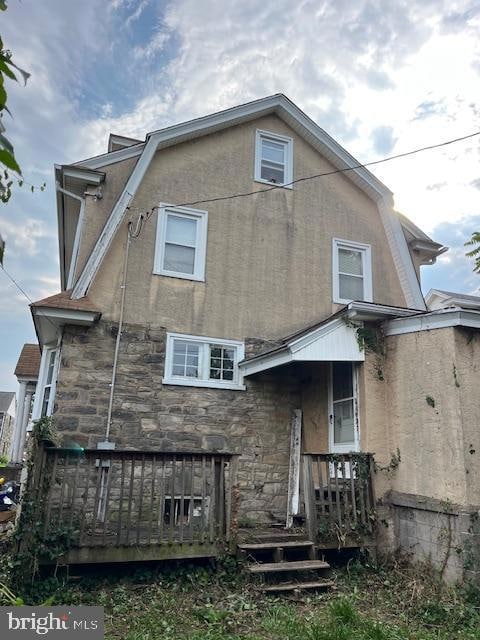
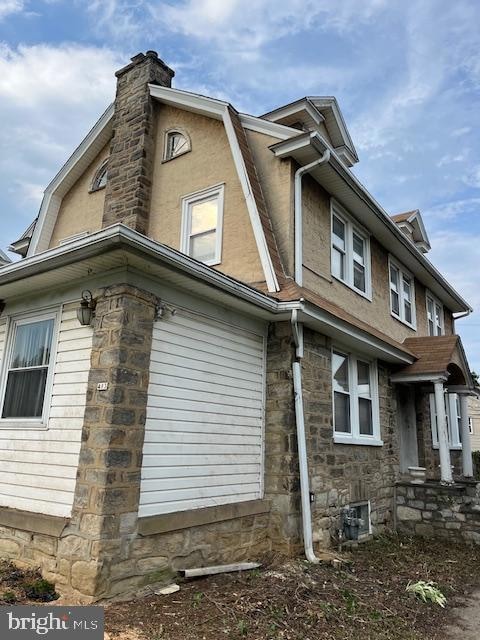
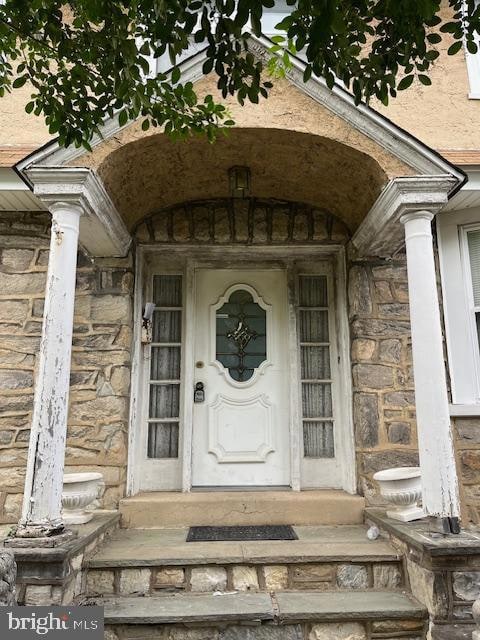
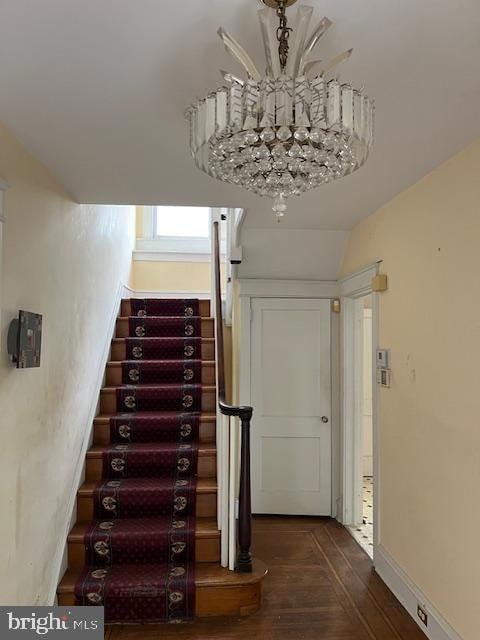
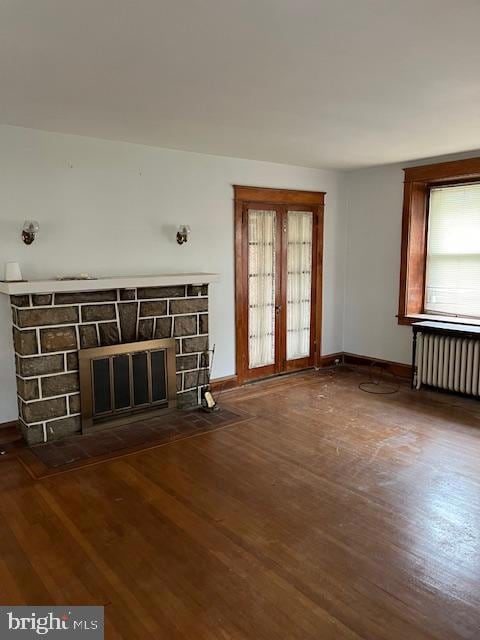
Step into timeless elegance with this spacious three-story stone single home, perfectly located near the bustling 69th Street Shopping District in Upper Darby. This vintage gem features beautiful hardwood floors, classic architectural details, and a layout designed for comfort and flexibility. Home in need of upgrades and modernization but priced accordingly.
Three full stories of living space
Original hardwood floors throughout
Generous-sized rooms with abundant natural light
Detached one-car garage and private driveway
Just minutes from shops, dining, schools, and public transportation
Whether you're looking for character, space, or convenience, this home has it all. A rare find in a prime location!
Last Agent to Sell the Property
(215) 457-2600 biddle.tobias@gmail.com Quality Real Estate-Broad St License #RM050948A Listed on: 07/09/2025
Last Buyer's Agent
(610) 902-6100 alisondsaunders@gmail.com RE/MAX Preferred - Malvern License #RS355970
We collect this data history from publicly available records. To have your information removed, we recommend requesting removal directly through your county’s website.
Amber Noble
Keller Williams - Main Street
(848) 279-8837
75 Total Sales
1 in Upper Darby
$385,000 Price
Maria Doyle
Compass RE
(484) 592-6091
143 Total Sales
1 in Upper Darby
$310,000 Price
Meghan Chorin
Compass RE
(610) 998-3578
339 Total Sales
1 in Upper Darby
$205,000 Price
Lisa Ciccotelli
BHHS Fox & Roach-Haverford
(484) 922-9813
294 Total Sales
2 in Upper Darby
$165K - $268K Price Range
Sheldon Zimmerman
Peak Asset Realty
(223) 216-2011
213 Total Sales
2 in Upper Darby
$92K - $125K Price Range
LuAnn McHugh
McHugh Realty Services
(484) 787-5084
31 Total Sales
1 in Upper Darby
$150,000 Price
We collect this data history from publicly available records. To have your information removed, we recommend requesting removal directly through your county’s website.
| Date | Buyer | Sale Price | Title Company |
|---|---|---|---|
| $321,100 | None Listed On Document | ||
| Hammer Investment Corporation | $29,223 | None Listed On Document | |
| Engs Robert N | $145,000 | -- |
We collect this data history from publicly available records. To have your information removed, we recommend requesting removal directly through your county’s website.
| Date | Status | Borrower | Loan Amount |
|---|---|---|---|
| Previous Owner | $116,000 |
We collect this data history from publicly available records. To have your information removed, we recommend requesting removal directly through your county’s website.
| Date | Event | Price | List to Sale | Price per Sq Ft |
|---|---|---|---|---|
| 08/15/2025 08/15/25 | Sold | $321,100 | +10.7% | $157 / Sq Ft |
| 07/09/2025 07/09/25 | For Sale | $290,000 | -- | $142 / Sq Ft |
We collect this data history from publicly available records. To have your information removed, we recommend requesting removal directly through your county’s website.
| Year | Tax Paid | Tax Assessment Tax Assessment Total Assessment is a certain percentage of the fair market value that is determined by local assessors to be the total taxable value of land and additions on the property. | Land | Improvement |
|---|---|---|---|---|
| 2026 | $7,455 | $167,850 | $39,490 | $128,360 |
| 2025 | $7,099 | $167,850 | $39,490 | $128,360 |
| 2024 | $7,099 | $167,850 | $39,490 | $128,360 |
| 2023 | $7,032 | $167,850 | $39,490 | $128,360 |
| 2022 | $6,843 | $167,850 | $39,490 | $128,360 |
| 2021 | $9,226 | $167,850 | $39,490 | $128,360 |
| 2020 | $7,469 | $115,470 | $35,800 | $79,670 |
| 2019 | $7,338 | $115,470 | $35,800 | $79,670 |
| 2018 | $7,254 | $115,470 | $0 | $0 |
| 2017 | $7,065 | $115,470 | $0 | $0 |
| 2016 | $634 | $115,470 | $0 | $0 |
| 2015 | $634 | $115,470 | $0 | $0 |
| 2014 | $634 | $115,470 | $0 | $0 |
Seller's Agent in 2025
Tobias Biddle
Quality Real Estate-Broad St
(215) 432-8000
151 Total Sales
Buyer's Agent in 2025
Hasan Yasin Amin
RE/MAX
(215) 869-3846
329 Total Sales
Source: Bright MLS
MLS Number: PADE2094716
APN: 16-05-00150-00
Disclaimer: Certain information contained herein is derived from information provided by parties other than Homes.com. All information provided is deemed reliable, but is not guaranteed to be accurate and should be independently verified.
The data relating to real estate for sale on this website appears in part through the BRIGHT Internet Data Exchange program, a voluntary cooperative exchange of property listing data between licensed real estate brokerage firms, and is provided by BRIGHT through a licensing agreement.
Listing information is from various brokers who participate in the Bright MLS IDX program and not all listings may be visible on the site.
The property information being provided on or through the website is for the personal, non-commercial use of consumers and such information may not be used for any purpose other than to identify prospective properties consumers may be interested in purchasing.
Some properties which appear for sale on the website may no longer be available because they are for instance, under contract, sold or are no longer being offered for sale.
Property information displayed is deemed reliable but is not guaranteed.
Copyright 2026 Bright MLS, Inc.
Ask me questions while you tour the home.