
Vickie Phillips
Welcome Home Real Estate
(540) 307-2850
104 Total Sales
14 in Pulaski
$7K - $1.1M Price Range


Estimated Value: $136,583
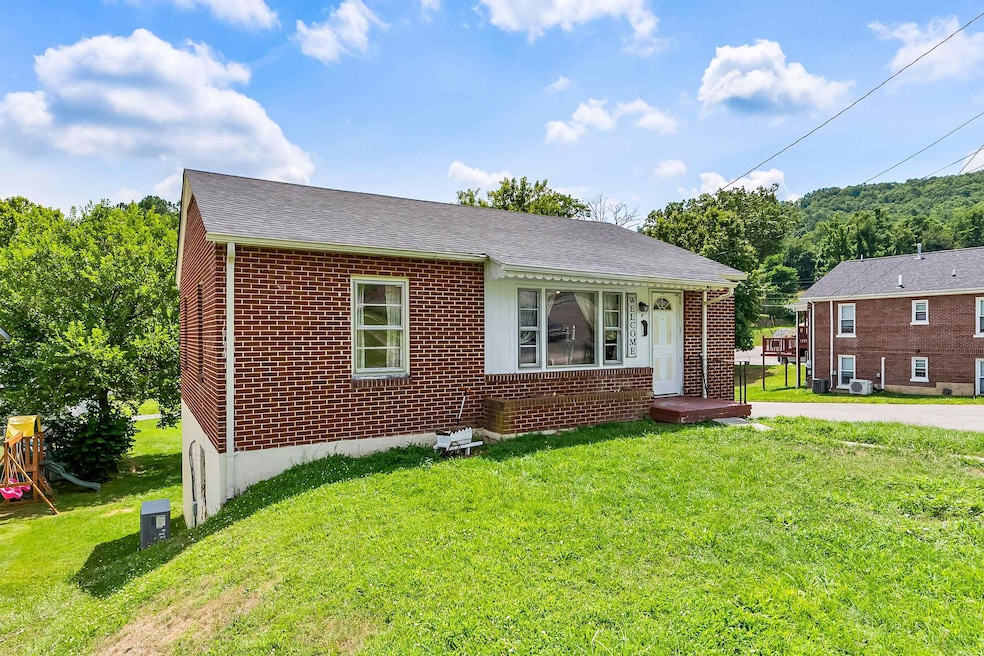
Solid Built Home With A Great Location Right Next To Historic Calfee Park in Downtown Pulaski. BRAND NEW ROOF!!!!! Heat Pump Less Than 3 Years Old. Perfect For a Starter Home or An Investment Property. Affordable, Hardwood Flooring, Large Back Deck. Enjoy all the Summer Festivities That Calfee Park Has To Offer.
We collect this data history from publicly available records. To have your information removed, we recommend requesting removal directly through your county’s website.
Vickie Phillips
Welcome Home Real Estate
(540) 307-2850
104 Total Sales
14 in Pulaski
$7K - $1.1M Price Range
Donald Barker
UC/Blue Ridge Land - Cburg
(540) 299-2949
30 Total Sales
2 in Pulaski
$155K - $340K Price Range
Mary Wright
Keller Williams New River Valley
(540) 698-5524
67 Total Sales
5 in Pulaski
$138K - $427K Price Range
Joe Racek
Sycamore Realtors
(540) 299-2761
224 Total Sales
6 in Pulaski
$100K - $359K Price Range
Katrina Compton
Giesen-Caldwell Agency, Inc.
(540) 616-2229
98 Total Sales
35 in Pulaski
$15K - $500K Price Range
Mike Noren
Price Real Estate, Inc.
(540) 787-2168
92 Total Sales
12 in Pulaski
$60K - $245K Price Range
We collect this data history from publicly available records. To have your information removed, we recommend requesting removal directly through your county’s website.
| Date | Buyer | Sale Price | Title Company |
|---|---|---|---|
| $138,000 | Brooks Title | ||
| Myers Haleigh Raeann | $120,000 | Fidelity National Title | |
| Myers Haleigh Raeann | $120,000 | -- | |
| H & L Properties Section C Llc | -- | None Available | |
| H & L Properties Section C Llc | -- | None Available | |
| Lewis Hal D | $22,500 | -- | |
| Akers James A | $800,000 | None Available |
We collect this data history from publicly available records. To have your information removed, we recommend requesting removal directly through your county’s website.
| Date | Status | Borrower | Loan Amount |
|---|---|---|---|
| Open | $110,400 | ||
| Closed | Myers Haleigh Raeann | $121,212 | |
| Previous Owner | Lewis Hal D | $22,500 | |
| Previous Owner | Akers James A | $64,909 | |
| Previous Owner | Peake Mabel | $25,439 |
We collect this data history from publicly available records. To have your information removed, we recommend requesting removal directly through your county’s website.
| Date | Event | Price | List to Sale | Price per Sq Ft | Prior Sale |
|---|---|---|---|---|---|
| 03/02/2026 03/02/26 | Sold | $138,000 | +2.2% | $161 / Sq Ft | |
| 01/10/2026 01/10/26 | Pending | -- | -- | -- | |
| 10/10/2025 10/10/25 | Price Changed | $135,000 | -1.8% | $157 / Sq Ft | |
| 09/03/2025 09/03/25 | Price Changed | $137,490 | -1.8% | $160 / Sq Ft | |
| 08/05/2025 08/05/25 | For Sale | $139,990 | +16.7% | $163 / Sq Ft | |
| 11/04/2022 11/04/22 | Sold | $120,000 | +2.1% | $140 / Sq Ft | View Prior Sale |
| 10/02/2022 10/02/22 | Pending | -- | -- | -- | |
| 09/27/2022 09/27/22 | For Sale | $117,500 | -- | $137 / Sq Ft |
We collect this data history from publicly available records. To have your information removed, we recommend requesting removal directly through your county’s website.
| Year | Tax Paid | Tax Assessment Tax Assessment Total Assessment is a certain percentage of the fair market value that is determined by local assessors to be the total taxable value of land and additions on the property. | Land | Improvement |
|---|---|---|---|---|
| 2026 | $389 | $52,600 | $5,000 | $47,600 |
| 2025 | $389 | $52,600 | $5,000 | $47,600 |
| 2024 | $389 | $52,600 | $5,000 | $47,600 |
| 2023 | $389 | $52,600 | $5,000 | $47,600 |
| 2022 | $389 | $52,600 | $5,000 | $47,600 |
| 2021 | $389 | $52,600 | $5,000 | $47,600 |
| 2020 | $373 | $48,500 | $3,000 | $45,500 |
| 2019 | $373 | $48,500 | $3,000 | $45,500 |
| 2018 | $373 | $48,500 | $3,000 | $45,500 |
| 2017 | $310 | $48,500 | $3,000 | $45,500 |
| 2016 | $310 | $48,500 | $3,000 | $45,500 |
| 2015 | $310 | $48,500 | $3,000 | $45,500 |
| 2014 | $357 | $60,500 | $3,000 | $57,500 |
| 2013 | $357 | $60,500 | $3,000 | $57,500 |
Seller's Agent in 2026
Cody Hamilton
Century 21 Valley Real Estate
(800) 659-9872
94 Total Sales
Buyer's Agent in 2026
Mary Wright
Keller Williams New River Valley
(540) 392-8908
67 Total Sales
Seller's Agent in 2022
Dave Adkins
Woods River Realty, Inc.
(540) 230-9264
36 Total Sales
Source: New River Valley Association of REALTORS®
MLS Number: 424910
APN: 15328
Disclaimer: Certain information contained herein is derived from information provided by parties other than Homes.com. All information provided is deemed reliable, but is not guaranteed to be accurate and should be independently verified.
IDX information is provided exclusively for personal, non-commercial use, and may not be used for any purpose other than to identify prospective properties consumers may be interested in purchasing. Information is deemed reliable but not guaranteed.
Ask me questions while you tour the home.