
Michelle Duncan
Southern Classic Realtors
(912) 622-6609
69 Total Sales
1 in Warner Robins
$298,900 Price

Estimated Value: $167,790
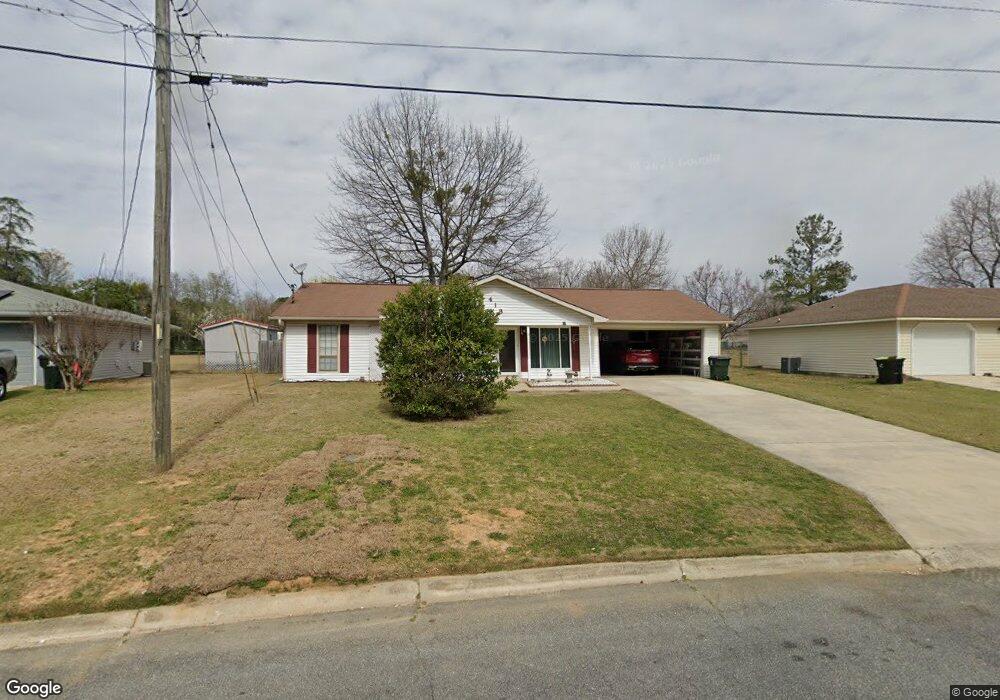
Very well maintained 3 bedroom, 2 bath home in move-in ready condition! New carpet & vinyl flooring, updated windows, & large fenced back yard. Roof is 4 yrs old, HVAC 3yrs old. Truly a must see! Motivated seller!
Last Agent to Sell the Property
James Shoemake
FICKLING & COMPANY License #346934 Listed on: 02/27/2013
We collect this data history from publicly available records. To have your information removed, we recommend requesting removal directly through your county’s website.
Michelle Duncan
Southern Classic Realtors
(912) 622-6609
69 Total Sales
1 in Warner Robins
$298,900 Price
Roslyn Parker
EXP Realty LLC
(980) 414-3606
259 Total Sales
1 in Warner Robins
$339,344 Price
Charles Bordner
EXP Realty LLC
(706) 916-6479
66 Total Sales
2 in Warner Robins
$189,000 Price Range
Heath Hamilton
NATIONAL REALTY COMPANY
(229) 267-2577
68 Total Sales
1 in Warner Robins
$262,000 Price
Hamilton Hirsh
GA PEACH MANAGEMENT LLC
(478) 245-5104
32 Total Sales
12 in Warner Robins
$115K - $235K Price Range
M. Gaylyn Cole
Fickling & Company, Inc.
(478) 216-1595
55 Total Sales
3 in Warner Robins
$375K - $493K Price Range
We collect this data history from publicly available records. To have your information removed, we recommend requesting removal directly through your county’s website.
| Date | Buyer | Sale Price | Title Company |
|---|---|---|---|
| -- | National Title Network | ||
| $70,000 | -- | ||
| $59,900 | -- | ||
| -- | -- | ||
| -- | -- |
We collect this data history from publicly available records. To have your information removed, we recommend requesting removal directly through your county’s website.
| Date | Status | Borrower | Loan Amount |
|---|---|---|---|
| Open | $82,596 | ||
| Closed | $77,925 | ||
| Closed | $79,024 | ||
| Closed | $74,600 |
We collect this data history from publicly available records. To have your information removed, we recommend requesting removal directly through your county’s website.
| Date | Event | Price | List to Sale | Price per Sq Ft |
|---|---|---|---|---|
| 06/26/2013 06/26/13 | Sold | $81,200 | -17.6% | $62 / Sq Ft |
| 06/06/2013 06/06/13 | Pending | -- | -- | -- |
| 02/27/2013 02/27/13 | For Sale | $98,500 | -- | $75 / Sq Ft |
We collect this data history from publicly available records. To have your information removed, we recommend requesting removal directly through your county’s website.
| Year | Tax Paid | Tax Assessment Tax Assessment Total Assessment is a certain percentage of the fair market value that is determined by local assessors to be the total taxable value of land and additions on the property. | Land | Improvement |
|---|---|---|---|---|
| 2025 | $1,829 | $62,800 | $8,000 | $54,800 |
| 2024 | $1,983 | $60,600 | $8,000 | $52,600 |
| 2023 | $1,691 | $51,280 | $8,000 | $43,280 |
| 2022 | $997 | $43,360 | $7,200 | $36,160 |
| 2021 | $722 | $31,240 | $5,400 | $25,840 |
| 2020 | $507 | $30,960 | $5,400 | $25,560 |
| 2019 | $507 | $30,960 | $5,400 | $25,560 |
| 2018 | $507 | $30,960 | $5,400 | $25,560 |
| 2017 | $507 | $30,960 | $5,400 | $25,560 |
| 2016 | $508 | $30,960 | $5,400 | $25,560 |
| 2015 | -- | $31,400 | $5,400 | $26,000 |
| 2014 | $98 | $31,400 | $5,400 | $26,000 |
| 2013 | $98 | $32,240 | $5,400 | $26,840 |
J
Seller's Agent in 2013
James Shoemake
FICKLING & COMPANY
M
Buyer's Agent in 2013
Marilyn Boone
GOLDEN KEY REALTY
(478) 929-4444
Source: Central Georgia MLS
MLS Number: 110687
APN: 0W0740167000
Disclaimer: Certain information contained herein is derived from information provided by parties other than Homes.com. All information provided is deemed reliable, but is not guaranteed to be accurate and should be independently verified.
IDX information is provided exclusively for personal, non-commercial use, and may not be used for any purpose other than to identify prospective properties consumers may be interested in purchasing. Information is deemed reliable but not guaranteed.
Ask me questions while you tour the home.