
Jeff Birkenmeier
Main St. Real Estate
(314) 720-6073
76 Total Sales
1 in O'Fallon
$185,900 Price

Estimated Value: $311,599
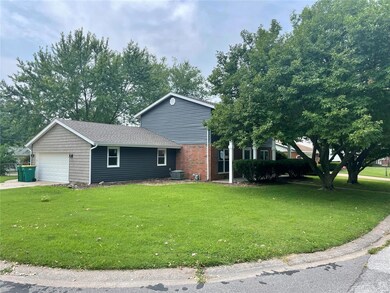
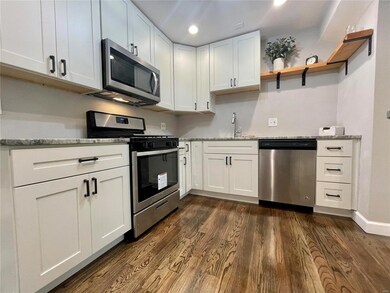
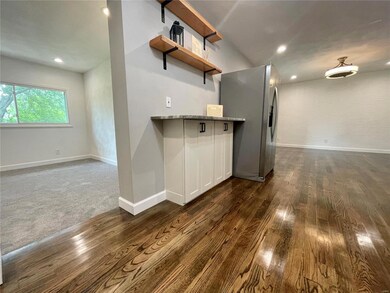
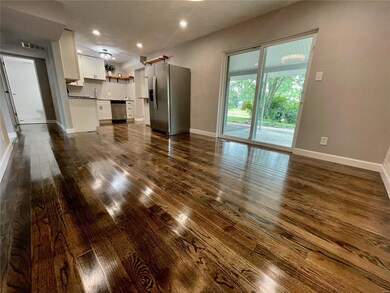
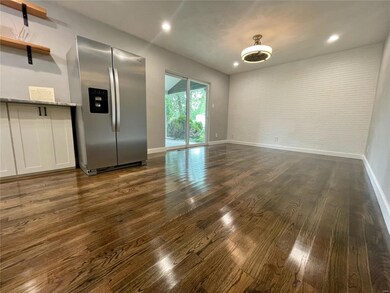
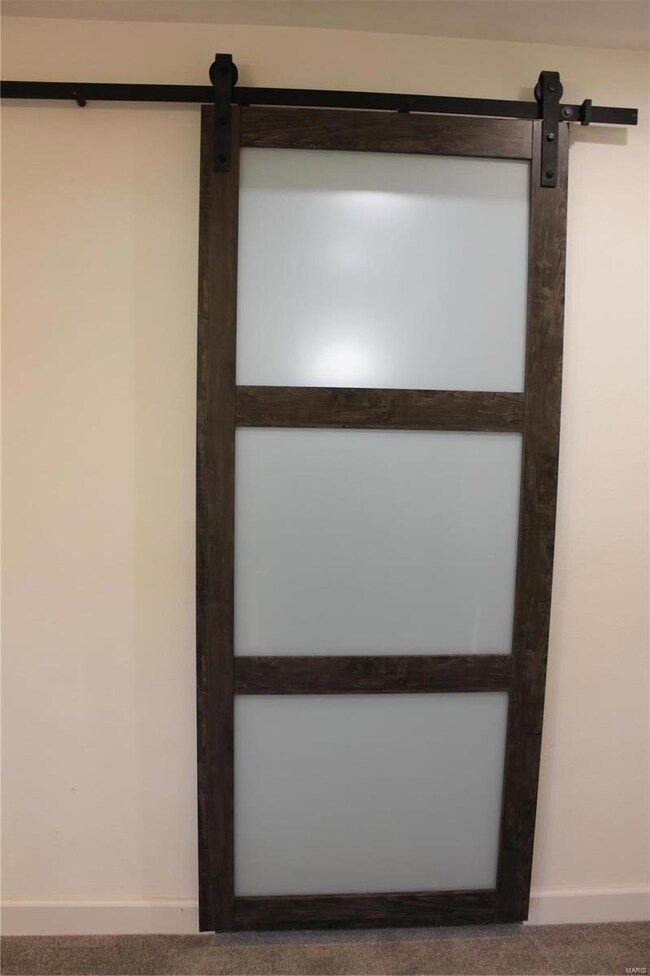
Renovated from top to bottom. Make this 3 bedroom, 2.5 bath in the heart of OFallon your new home. Exterior has new roof, windows, siding, soffits, facia & gutters. Main level boasts refinished & new hardwood floors, ceramic entry, 1/2 bath. Custom kitchen has stainless appliances, granite counters & large dining area with access to covered patio. Main level family room also. Upstairs offers 3 bedrooms all with refinished hardwood floors, master bedroom with private bath - custom tiled shower. 2 more bedrooms & full updated bath. Enjoy the fenced yard or entertain on the covered patio. Updates include kitchen, 2.5 bathrooms, hardwood floors, ceramic tile, hvac, plumbing, plaster walls, electric, lighting & carpet. Oversized plastered garage 24x26. Blocks to EK, shopping, dining and Vine Street Market.
Last Agent to Sell the Property
Hughes Group LLC License #471001746 Listed on: 07/25/2021
We collect this data history from publicly available records. To have your information removed, we recommend requesting removal directly through your county’s website.
Jeff Birkenmeier
Main St. Real Estate
(314) 720-6073
76 Total Sales
1 in O'Fallon
$185,900 Price
Lisa Whitacre
360 Prime Realty Group, LLC
(618) 845-7230
45 Total Sales
1 in O'Fallon
$167,704 Price
Angela Judd Uram
Coldwell Banker Brown Realtors
(618) 216-6720
304 Total Sales
8 in O'Fallon
$18K - $850K Price Range
Ethel Shanklin
Strano & Associates
(618) 418-3849
18 Total Sales
2 in O'Fallon
$111K - $315K Price Range
Lisa Colon
RE/MAX Alliance
(314) 476-9431
100 Total Sales
10 in O'Fallon
$39K - $510K Price Range
Ginny Becker
Landmark Realty
(618) 726-9871
310 Total Sales
2 in O'Fallon
$231K - $370K Price Range
We collect this data history from publicly available records. To have your information removed, we recommend requesting removal directly through your county’s website.
| Date | Buyer | Sale Price | Title Company |
|---|---|---|---|
| $247,000 | Community Title Shiloh Llc | ||
| $65,000 | Community Title Shiloh Llc | ||
| $92,000 | -- |
We collect this data history from publicly available records. To have your information removed, we recommend requesting removal directly through your county’s website.
| Date | Status | Borrower | Loan Amount |
|---|---|---|---|
| Open | $179,478 | ||
| Previous Owner | $176,760 |
We collect this data history from publicly available records. To have your information removed, we recommend requesting removal directly through your county’s website.
| Date | Event | Price | List to Sale | Price per Sq Ft |
|---|---|---|---|---|
| 09/15/2021 09/15/21 | Sold | $247,000 | -1.2% | $127 / Sq Ft |
| 09/10/2021 09/10/21 | Pending | -- | -- | -- |
| 08/01/2021 08/01/21 | Price Changed | $249,900 | -3.8% | $129 / Sq Ft |
| 07/29/2021 07/29/21 | Price Changed | $259,900 | -3.7% | $134 / Sq Ft |
| 07/25/2021 07/25/21 | For Sale | $269,900 | -- | $139 / Sq Ft |
We collect this data history from publicly available records. To have your information removed, we recommend requesting removal directly through your county’s website.
| Year | Tax Paid | Tax Assessment Tax Assessment Total Assessment is a certain percentage of the fair market value that is determined by local assessors to be the total taxable value of land and additions on the property. | Land | Improvement |
|---|---|---|---|---|
| 2024 | $6,758 | $92,703 | $11,623 | $81,080 |
| 2023 | $6,234 | $82,278 | $10,316 | $71,962 |
| 2022 | $5,895 | $75,644 | $9,484 | $66,160 |
| 2021 | $3,996 | $50,339 | $9,513 | $40,826 |
| 2020 | $3,084 | $47,650 | $9,005 | $38,645 |
| 2019 | $2,987 | $47,650 | $9,005 | $38,645 |
| 2018 | $2,885 | $46,267 | $8,744 | $37,523 |
| 2017 | $2,896 | $45,036 | $9,118 | $35,918 |
| 2016 | $3,810 | $43,985 | $8,905 | $35,080 |
| 2014 | $3,529 | $43,476 | $8,802 | $34,674 |
| 2013 | $3,880 | $42,808 | $8,666 | $34,142 |
Seller's Agent in 2021
Kelly Young
Hughes Group LLC
(618) 779-1382
26 Total Sales
Seller Co-Listing Agent in 2021
Alex Young
Hughes Group LLC
(618) 972-9154
11 Total Sales
Buyer's Agent in 2021
Julie Fleck
RE/MAX
(618) 972-7975
263 Total Sales
Source: MARIS MLS
MLS Number: MIS21049472
APN: 04-29.0-111-007
Disclaimer: Certain information contained herein is derived from information provided by parties other than Homes.com. All information provided is deemed reliable, but is not guaranteed to be accurate and should be independently verified.
All data is obtained from various sources and may not have been verified by broker or MLS GRID. Supplied Open House Information is subject to change without notice. All information should be independently reviewed and verified for accuracy. Properties may or may not be listed by the office/agent presenting the information. Some IDX listings have been excluded from this website.
Listings courtesy of MARIS MLS as distributed by MLS GRID.
Based on information submitted to the MLS GRID
Ask me questions while you tour the home.